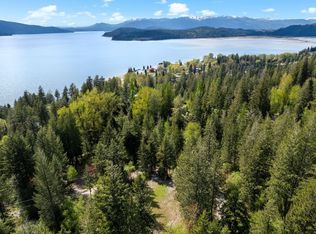
Dramatic Lake Views from this modern home situated on 5 acre that comprise of 4 parcels, each with Lake Views! Designed with a wall of windows that capture the breathtaking views, the living and dining area feels like part of the natural beauty that surrounds you. Stunning gourmet kitchen with picturesque window, custom cabinets, large island, granite counters, stainless appliances and opens to a family room with a cozy fireplace and rich hardwood floors throughout. Primary bedroom with ensuite bath, 2 additional bedrooms and single level home. Expansive outdoor living spaces, from the covered deck to the deck that runs the entire length of the home. Enjoy the magical mornings to spectacular evening sunsets. This property beckons outdoor enjoyment; beautiful landscaping with raised garden beds or meander the forest with its seasonal creek that enhances the natural beauty. 2-car attached garage, plus 24x30 heated shop w/room for your boat and projects. Forced air & central AC. Kaniksu internet. Come for the views, stay for the sought-after North Idaho lifestyle. Sandpoint is known for its beauty, arts & culture vibe, plus its outstanding 4-season recreation, including world-class skiing, golf, and Lake water sports. Home sits on one of the four lots, all with premium lake views & community water. Bring your friends & family!
Sold
Price Unknown
707 Eagen Mountain Dr, Hope, ID 83836
3beds
2baths
2,233sqft
Single Family Residence
Built in 1979
5 Acres Lot
$1,540,300 Zestimate®
$--/sqft
$2,418 Estimated rent
Home value
$1,540,300
$1.34M - $1.77M
$2,418/mo
Zestimate® history
Owner options
List your home for rent
$2,418/mo
Rent Zestimate®
Find your next renter with Zillow Rental Manager. Plus, with online applications, you can quickly screen prospective tenants – for free.
$2,418/mo
Rent Zestimate®
Refinance and save
$109/mo
Est. payment
Refinancing to a lower rate could help reduce your monthly payments and save thousands over the life of the loan.
$109/mo
Est. payment
Explore your selling options
Work with a Zillow partner agent
Leverage their expertise and Zillow's premium Showcase listings to get your home seen by more buyers.
Get startedList with your own agent
Get your home in front of millions of buyers by listing it on Zillow.
Learn how to do itSell it yourself
Take full control of how buyers see your home on Zillow by listing For Sale by Owner (FSBO).
List your homeWhat's special
Cozy fireplaceBeautiful landscapingPremium lake viewsDramatic lake viewsSeasonal creekRaised garden bedsBreathtaking views
Zillow last checked:
Listing updated:
Listed by:
Charesse Moore 208-255-6060,
EVERGREEN REALTY
Bought with:
Charesse Moore, SP24459
EVERGREEN REALTY
Source: SELMLS,MLS#: 20252571
Facts & features
Interior
Bedrooms & bathrooms
- Bedrooms: 3
- Bathrooms: 2
- Main level bathrooms: 2
- Main level bedrooms: 3
Rooms
- Room types: Utility Room
Primary bedroom
- Description: Master Suite With Walk-In Closet & Updated Bath
- Level: Main
Bedroom 2
- Description: 2nd Bedroom With Sitting Area
- Level: Main
Bedroom 3
- Description: Bedroom
- Level: Main
Bathroom 1
- Description: Updated W/Walk-In Shower
- Level: Main
Bathroom 2
- Description: Beautifully Updated
- Level: Main
Dining room
- Description: Stunning Lake Views open to the living room
- Level: Main
Family room
- Description: Family room off the kitchen
- Level: Main
Kitchen
- Description: Newer cabinets w/granite counters & lake views
- Level: Main
Living room
- Description: Lake views, lovely wood floors room for a piano!
- Level: Main
Heating
- Forced Air, Heat Pump, Furnace
Cooling
- Central Air, Air Conditioning
Appliances
- Included: Dishwasher, Dryer, Microwave, Range/Oven, Refrigerator, Washer
- Laundry: Main Level, Laundry With Butler's Pantry & Sink
Features
- Flooring: Wood
- Windows: Double Pane Windows, Sliders, Vinyl
- Basement: None
- Number of fireplaces: 1
- Fireplace features: Built In Fireplace, Mantel, Raised Hearth, Stone, Wood Burning, 1 Fireplace
Interior area
- Total structure area: 2,233
- Total interior livable area: 2,233 sqft
- Finished area above ground: 2,233
- Finished area below ground: 0
Property
Parking
- Total spaces: 4
- Parking features: 2 Car Attached, 2 Car Detached, Double Doors, Electricity, Heated Garage, Separate Exit, Workshop in Garage, Workbench, Garage Door Opener, Gravel
- Attached garage spaces: 4
- Has uncovered spaces: Yes
Features
- Levels: One
- Stories: 1
- Patio & porch: Covered, Deck, Wrap Around
- Has view: Yes
- View description: Mountain(s), Panoramic, Water
- Has water view: Yes
- Water view: Water
- Waterfront features: Creek
Lot
- Size: 5 Acres
- Features: Irregular Lot, 10 to 15 Miles to City/Town, 1 Mile or Less to County Road, Cul-De-Sac, Landscaped, Level, Sloped, Wooded, Mature Trees, Southern Exposure
Details
- Additional structures: Workshop, Shed(s)
- Parcel number: RP00314000018AA
- Zoning description: Residential
Construction
Type & style
- Home type: SingleFamily
- Architectural style: Contemporary
- Property subtype: Single Family Residence
Materials
- Frame, Wood Siding
- Foundation: Concrete Perimeter
- Roof: Composition
Condition
- Resale
- New construction: No
- Year built: 1979
- Major remodel year: 2019
Utilities & green energy
- Sewer: Septic Tank
- Water: Community
- Utilities for property: Electricity Connected, Natural Gas Not Available, Phone Connected
Community & HOA
Community
- Features: Trail System
HOA
- Has HOA: Yes
- Services included: Water (25mo)-Roads (83mo)
- HOA fee: $109 monthly
Location
- Region: Hope
Financial & listing details
- Tax assessed value: $690,261
- Annual tax amount: $2,324
- Date on market: 10/14/2025
- Listing terms: Cash, Conventional, VA Loan
- Ownership: Fee Simple
- Electric utility on property: Yes
- Road surface type: Gravel
Price history
| Date | Event | Price |
|---|---|---|
| 5/29/2026 | Sold | -- |
Source:  SELMLS #20252571 Report a problem SELMLS #20252571 Report a problem | ||
| 1/8/2026 | Pending sale | $1,650,000+40.1%$739/sqft |
Source: SELMLS #20252571 Report a problem | ||
| 11/15/2025 | Price change | $1,178,000-28.6%$528/sqft |
Source: SELMLS #20252746 Report a problem | ||
| 10/14/2025 | Listed for sale | $1,650,000$739/sqft |
Source: SELMLS #20252571 Report a problem | ||
Public tax history
| Year | Property taxes | Tax assessment |
|---|---|---|
| 2024 | $2,324 -1.4% | $690,261 -3.2% |
| 2023 | $2,357 | $713,446 +0.8% |
| 2022 | -- | $707,514 +37.8% |
| 2021 | $2,876 -1.9% | $513,263 +9.5% |
| 2020 | $2,933 -7.8% | $468,843 -3.5% |
| 2019 | $3,181 | $485,671 +27.9% |
| 2018 | $3,181 +43.1% | $379,835 +7.6% |
| 2017 | $2,223 -4% | $352,974 |
| 2016 | $2,316 | $352,974 |
| 2015 | $2,316 -1.2% | $352,974 +3.3% |
| 2014 | $2,345 | $341,790 |
| 2013 | -- | $341,790 |
| 2012 | -- | -- |
| 2011 | -- | $342,110 |
| 2010 | -- | -- |
| 2009 | -- | -- |
Find assessor info on the county website
Neighborhood: 83836
Nearby homes
- $144,873-- bd-- ba-- sqft707 Eagen Mountain Dr, Hope, ID 83836Off Market
- $212,374-- bd-- ba-- sqft707 Eagen Mountain Dr, Hope, ID 83836Off Market
- $--1.25 AcresNna Eagen Mountain Dr, Hope, ID 83836Sold
- $125,475-- bd-- ba-- sqft516 Eagen Mountain Dr, Hope, ID 83836Off Market
- $1,482,4004 bd3 ba4k sqft516 Eagen Mountain Dr, Hope, ID 83836Off Market
- $506,8002 bd2 ba1.4k sqft764 Eagen Mountain Dr, Hope, ID 83836Off Market
- $382,800-- bd-- ba-- sqft387 Eagen Mountain Dr, Hope, ID 83836Off Market
- $626,4003 bd2 ba1.9k sqft383 Eagen Mountain Dr, Hope, ID 83836Off Market
Nearby schools
GreatSchools rating
- 8/10Hope Elementary SchoolGrades: PK-6Distance: 5.4 mi
- 5/10Clark Fork Jr-Sr High SchoolGrades: 7-12Distance: 11.7 mi
Schools provided by the listing agent
- Elementary: Hope
- Middle: Sandpoint
- High: Sandpoint
Source: SELMLS. This data may not be complete. We recommend contacting the local school district to confirm school assignments for this home.
Sell for more on Zillow
Get a Zillow Showcase℠ listing at no additional cost and you could sell for .
$1,540,300
2% more
+$30,806
With Zillow Showcase(estimated)
$1,571,106
- Idaho
- Bonner County
- Hope
- 83836
- 707 Eagen Mountain Dr
Nearby cities
Nearby zip codes
Other Hope Topics
