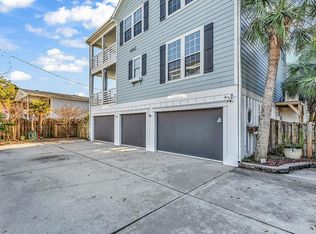
Discover an upgraded coastal retreat in Garden City Beach, offering generous living space, resort-style outdoor amenities, and a desirable location just a short distance from the beach. This one-owner, never-rented home sits on a rare 42' x 148' lot and includes 4 bedrooms, 5 full baths, and 1 half bath, providing exceptional flexibility for a primary residence, second home, or investment property. The open-concept interior is designed for gathering, featuring a spacious living and dining area and a beautifully appointed kitchen with white cabinetry, a large island with seating, stone countertops, stainless steel appliances, mosaic tile backsplash, recessed lighting, and abundant workspace. Large rooms, custom built-ins, an elevator, enclosed ground-level storage closets, and covered porches offer comfort and everyday function throughout the home. Outdoor living is enhanced by a screened porch, private pool, hot tub, and multiple areas for relaxing or entertaining after a day at the beach. With extensive upgrades, attractive coastal curb appeal, and a sought-after Garden City Beach location near Murrells Inlet dining, shopping, entertainment, and the Grand Strand, this property offers the features and space buyers look for in a luxury beach home.
Pending
$1,150,000
707 Elizabeth Dr., Murrells Inlet, SC 29576
4beds
2,285sqft
Single Family Residence
Built in 2022
6,098 Square Feet Lot
$1,128,300 Zestimate®
$503/sqft
$-- HOA
What's special
Private poolCovered porchesGenerous living spaceHot tubLarge roomsLarge island with seatingAttractive coastal curb appeal
- 33 days
- 265
- 9
Likely to sell faster than
Zillow last checked:
Listing updated:
Listed by:
Michael A Caso 843-981-9783,
Century 21 Palms Realty
Source: CCAR,MLS#: 2621000 Originating MLS: Coastal Carolinas Association of Realtors
Originating MLS: Coastal Carolinas Association of RealtorsFacts & features
Interior
Bedrooms & bathrooms
- Bedrooms: 4
- Bathrooms: 5
- Full bathrooms: 4
- 1/2 bathrooms: 1
Rooms
- Room types: Screened Porch
Primary bedroom
- Features: Ceiling Fan(s), Walk-In Closet(s)
- Level: Second
Primary bathroom
- Features: Dual Sinks, Separate Shower
Dining room
- Features: Kitchen/Dining Combo
Kitchen
- Features: Dishwasher, Stainless Steel Appliances, Solid Surface Counters
Heating
- Central, Electric
Cooling
- Central Air
Appliances
- Included: Double Oven, Dishwasher, Disposal, Microwave, Range, Trash Compactor, Dryer, Washer
- Laundry: Washer Hookup
Features
- Ceiling Fan(s), Dual Sinks, Elevator, Elevator Shaft, Separate Shower, Walk-In Closet(s), Window Treatments, Stainless Steel Appliances, Solid Surface Counters
- Windows: Window Treatments
Interior area
- Total structure area: 2,821
- Total interior livable area: 2,285 sqft
Property
Parking
- Total spaces: 6
- Parking features: Underground, Garage Door Opener
- Has garage: Yes
Features
- Levels: Two
- Stories: 2
- Patio & porch: Rear Porch, Deck, Front Porch, Patio, Porch, Screened
- Exterior features: Deck, Fence, Hot Tub/Spa, Porch, Patio, Storage
- Has private pool: Yes
- Pool features: Outdoor Pool, Private
- Has spa: Yes
- Spa features: Hot Tub
- Has view: Yes
- View description: Marsh View
Lot
- Size: 6,098 Square Feet
Details
- Additional parcels included: ,
- Parcel number: 47003010160
- Zoning: SF 6
- Special conditions: None
Construction
Type & style
- Home type: SingleFamily
- Architectural style: Raised Beach
- Property subtype: Single Family Residence
Materials
- HardiPlank Type
- Foundation: Raised
Condition
- Resale
- Year built: 2022
Utilities & green energy
- Water: Public
- Utilities for property: Cable Available, Electricity Available, Sewer Available, Water Available
Community & HOA
Community
- Features: Golf Carts OK, Long Term Rental Allowed, Short Term Rental Allowed
- Subdivision: Woodland Terrace
HOA
- Has HOA: No
- Amenities included: Owner Allowed Golf Cart, Owner Allowed Motorcycle, Pet Restrictions, Tenant Allowed Golf Cart, Tenant Allowed Motorcycle
Location
- Region: Murrells Inlet
Financial & listing details
- Price per square foot: $503/sqft
- Tax assessed value: $864,261
- Annual tax amount: $3,288
- Date on market: 8/25/2026
- Electric utility on property: Yes
Estimated market value
$1,128,300
$1.07M - $1.18M
$3,797/mo
Price history
| Date | Event | Price |
|---|---|---|
| 9/2/2026 | Pending sale | $1,150,000$503/sqft |
Source:  CCAR #2621000 Report a problem CCAR #2621000 Report a problem | ||
| 8/25/2026 | Listed for sale | $1,150,000+35.1%$503/sqft |
Source: CCAR #2621000 Report a problem | ||
| 4/19/2023 | Sold | $851,500+0.8%$373/sqft |
Source: CCAR #2217671 Report a problem | ||
| 8/6/2022 | Pending sale | $845,000$370/sqft |
Source: CCAR #2217671 Report a problem | ||
| 8/4/2022 | Listed for sale | $845,000$370/sqft |
Source: CCAR #2217671 Report a problem | ||
Public tax history
| Year | Property taxes | Tax assessment |
|---|---|---|
| 2025 | $3,288 | $864,261 |
| 2024 | $3,288 | $864,261 |
| 2023 | -- | -- |
| 2022 | -- | -- |
Find assessor info on the county website
Monthly payment
Est. payment
Payment breakdown
Explore the cost of this home by adjusting the details. Changes won't be saved.Climate risks
Neighborhood: 29576
Nearby schools
Schools provided by the listing agent
- Elementary: Seaside Elementary School
- Middle: Saint James Middle School
- High: Saint James High School
Source: CCAR. This data may not be complete. We recommend contacting the local school district to confirm school assignments for this home.
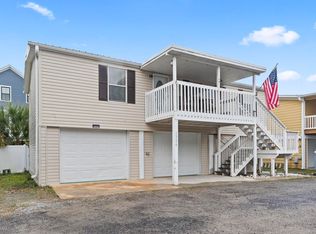
- $323,5003 bd2 ba1.1k sqft1524 Sunnydale Ln, Murrells Inlet, SC 29576Sold
- $243,400-- bd-- ba-- sqft1528 Sunnydale Ln, Murrells Inlet, SC 29576Off Market
- $248,4003 bd2 ba960 sqft1532 Sunnydale Ln, Murrells Inlet, SC 29576Off Market
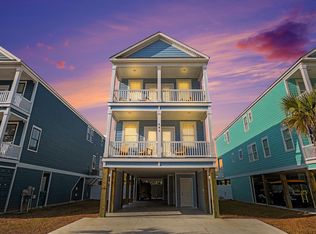
- $1,075,0005 bd6 ba2.4k sqft695 Elizabeth Dr, Murrells Inlet, SC 29576For Sale
Similar homes

- $935,0003 bd3 ba2k sqft400 Elizabeth Dr., Murrells Inlet, SC 29576For Sale
 MLS ID #2621548, Sollecito Advantage Group, CB Sea Coast Advantage MI. CCAR
 - $1,075,0005 bd6 ba2.4k sqft695 Elizabeth Dr., Murrells Inlet, SC 29576For SaleMLS ID #2601060, Jim L Neely, Realty ONE Group Dockside. CCAR
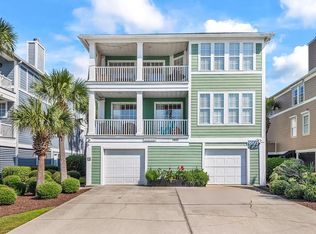
- $1,149,0005 bd6 ba2.4k sqft1463 Basin Trail, Murrells Inlet, SC 29576For Sale
 MLS ID #2622010, Jamie Beard Team, The Litchfield Company Real Estate. CCAR
 - $889,7005 bd7 ba2.6k sqft209-B Woodland Dr., Garden City Beach, SC 29576For Sale
 MLS ID #2600378, Streett Property Consultants Team, Garden City Realty, Inc. CCAR
 - $585,0004 bd2 ba2.7k sqft389 2nd Ave. S, Murrells Inlet, SC 29576For SaleMLS ID #2622032, Tea Asllanaj, Beach & Forest Realty. CCAR
- $799,0003 bd3 ba1.8k sqft513 1st St., Murrells Inlet, SC 29576For SaleMLS ID #2527455, Anita J Yoho, Realty ONE Group DocksideSouth. CCAR
- $729,9993 bd3 ba1.5k sqft125 Garden City Retreat Dr. Unit 7, Garden City Beach, SC 29576For SaleMLS ID #2620402, Miles Servant, Surfside Realty Co Inc. CCAR
- $1,725,0005 bd5 ba2.1k sqft723 S Waccamaw Dr. #Blue Wave, Garden City Beach, SC 29576For SaleMLS ID #2604157, Jim A Allison, Dunes Realty Sales. CCAR
- $1,290,0004 bd3 ba1.7k sqft712A Ocean Blvd. S, Surfside Beach, SC 29575For SaleMLS ID #2621514, Cristina Hudson, Century 21 The Harrelson Group. CCAR
- $575,0004 bd3 ba1.9k sqft554 Hammock Ave., Murrells Inlet, SC 29576For SaleMLS ID #2612689, Tammi Pierce, Compass Carolinas, LLC. CCAR
- $1,120,0004 bd4 ba2.5k sqft5323 Ocean Village Dr., Myrtle Beach, SC 29577For SaleMLS ID #2611317, Traci Miles Team, CENTURY 21 Boling & Associates. CCAR
- $772,0004 bd3 ba2.8k sqft188 Black Water Dr., Murrells Inlet, SC 29576For SaleMLS ID #2611103, Courtney Blevins, Realty ONE Group Dockside. CCAR
- $655,0003 bd3 ba2.1k sqft454 Willcox Ave., Murrells Inlet, SC 29576For SaleMLS ID #2616778, Blake Sloan, Sloan Realty Group. CCAR
- $779,5005 bd4 ba2.9k sqft929 Pelagic Loop, Myrtle Beach, SC 29579For SaleMLS ID #2623525, Maddie C Lee, The Litchfield Company Real Estate. CCAR
- $1,350,0004 bd4 ba2.5k sqft810 River Oaks Circle, Pawleys Island, SC 29585For SaleMLS ID #2621222, The Steel Group, Keller Williams Pawleys Island. CCAR
- $684,9004 bd4 ba2.7k sqft936 Shipmaster Ave., Myrtle Beach, SC 29579For SaleMLS ID #2623515, The American Dream Team, RE/MAX Executive. CCAR
- $1,169,9003 bd3 ba2.2k sqft9201 Parma Ln., Myrtle Beach, SC 29579For SaleMLS ID #2607360, Victoria Austin, RE/MAX Southern Shores GC. CCAR
- $614,9004 bd3 ba2.5k sqft1107 Safe Haven Dr., Myrtle Beach, SC 29579For SaleMLS ID #2623737, Brett A Stroud, Rowles Real Estate. CCAR
- $1,247,0004 bd4 ba2.8k sqft5968 Bolsena Place, Myrtle Beach, SC 29577For SaleMLS ID #2617305, Schmidt & Frasher Team, Keller Williams Innovate South. CCAR
- $824,9004 bd4 ba3.1k sqft994 Folly Rd., Myrtle Beach, SC 29588For SaleMLS ID #2620784, Sollecito Advantage Group, CB Sea Coast Advantage MI. CCAR
