This updated 3-bed, 2-bath home offers 1,518 sq ft of well-designed living just minutes from Grangeville Schools and the hospital. The fully fenced yard is perfect for kids and pets. Inside, enjoy stunning Knotty Alder cabinetry, concrete countertops, a walk-in shower, and abundant storage throughout. Relax by the newer pellet stove, with wall heaters for backup. A newer roof, spacious concrete patio, and detached garage add comfort and utility. Every detail was thoughtfully crafted for style and function. This turnkey home is ready for you—schedule your private showing today! Virtual tour available.
Sold
Price Unknown
707 Elk St, Grangeville, ID 83530
3beds
2baths
1,518sqft
Single Family Residence
Built in 1910
6,011 Square Feet Lot
$306,500 Zestimate®
$--/sqft
$1,562 Estimated rent
Home value
$306,500
Estimated sales range
Not available
$1,562/mo
Zestimate® history
Owner options
List your home for rent
$1,562/mo
Rent Zestimate®
Find your next renter with Zillow Rental Manager. Plus, with online applications, you can quickly screen prospective tenants – for free.
$1,562/mo
Rent Zestimate®
Refinance and save
Refinancing to a lower rate could help reduce your monthly payments and save thousands over the life of the loan.
Explore your selling options
Work with a Zillow partner agent
Leverage their expertise and Zillow's premium Showcase listings to get your home seen by more buyers.
Get startedList with your own agent
Get your home in front of millions of buyers by listing it on Zillow.
Learn how to do itSell it yourself
Take full control of how buyers see your home on Zillow by listing For Sale by Owner (FSBO).
List your homeWhat's special
Detached garageWalk-in showerAbundant storageNewer roofWall heatersFully fenced yardStunning knotty alder cabinetry
Zillow last checked:
Listing updated:
Listed by:
Cody Edwards 208-553-5100,
Professional Realty Services Idaho,
Bernadette Edwards 208-553-5101,
Professional Realty Services Idaho
Bought with:
Rawanda Goehring
Central Idaho Properties
Source: IMLS,MLS#: 98948945
Facts & features
Interior
Bedrooms & bathrooms
- Bedrooms: 3
- Bathrooms: 2
- Main level bathrooms: 1
- Main level bedrooms: 1
Primary bedroom
- Level: Upper
Bedroom 2
- Level: Upper
Bedroom 3
- Level: Main
Family room
- Level: Main
Kitchen
- Level: Main
Office
- Level: Main
Heating
- Electric, Wall Furnace
Cooling
- Ductless/Mini Split
Appliances
- Included: Electric Water Heater, Tank Water Heater, Dishwasher, Disposal, Microwave, Oven/Range Freestanding, Refrigerator
Features
- Den/Office, Family Room, Rec/Bonus, Countertop-Concrete, Number of Baths Main Level: 1, Number of Baths Upper Level: 0.5, Bonus Room Level: Upper
- Flooring: Tile, Carpet
- Has basement: No
- Number of fireplaces: 1
- Fireplace features: One, Pellet Stove
Interior area
- Total structure area: 1,518
- Total interior livable area: 1,518 sqft
- Finished area above ground: 1,518
- Finished area below ground: 0
Property
Parking
- Total spaces: 1
- Parking features: Detached, Alley Access
- Garage spaces: 1
- Details: Garage: 12x24
Features
- Levels: Two
- Exterior features: Dog Run
- Has spa: Yes
- Spa features: Bath
- Fencing: Partial,Wood
Lot
- Size: 6,011 Square Feet
- Dimensions: 100 x 60
- Features: Standard Lot 6000-9999 SF, Garden, Manual Sprinkler System
Details
- Additional structures: Shed(s)
- Parcel number: G0160011006A
Construction
Type & style
- Home type: SingleFamily
- Property subtype: Single Family Residence
Materials
- Frame, Metal Siding
- Foundation: Crawl Space
- Roof: Composition
Condition
- Year built: 1910
Utilities & green energy
- Water: Public
- Utilities for property: Sewer Connected, Broadband Internet
Green energy
- Indoor air quality: Contaminant Control
Community & HOA
Location
- Region: Grangeville
Financial & listing details
- Tax assessed value: $222,852
- Annual tax amount: $758
- Date on market: 5/29/2025
- Listing terms: Cash,Conventional,FHA,USDA Loan,VA Loan
- Ownership: Fee Simple
- Road surface type: Paved
Price history
Price history is unavailable.
Public tax history
| Year | Property taxes | Tax assessment |
|---|---|---|
| 2025 | $752 -0.9% | $222,852 +10% |
| 2024 | $759 +49.4% | $202,593 |
| 2023 | $508 -18.6% | $202,593 +16.5% |
| 2022 | $624 -46.7% | $173,887 |
| 2021 | $1,171 +74.3% | $173,887 +75.5% |
| 2020 | $671 | $99,081 |
| 2019 | $671 +8.8% | $99,081 +10% |
| 2018 | $617 -3.6% | $90,074 -4.6% |
| 2017 | $640 +2% | $94,430 |
| 2016 | $627 | $94,430 |
| 2014 | $627 | -- |
| 2013 | -- | -- |
| 2010 | -- | -- |
Find assessor info on the county website
Neighborhood: 83530
Nearby homes
- $210,9003 bd1 ba1.3k sqft522 S C St, Grangeville, ID 83530Off Market
- $302,2003 bd1 ba1.2k sqft512 S C St, Grangeville, ID 83530Off Market

- $285,8003 bd1 ba1.2k sqft521 S D St, Grangeville, ID 83530Off Market
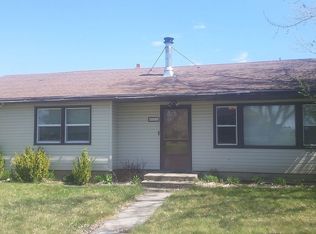
- $259,0003 bd1 ba1.6k sqft513 S D St, Grangeville, ID 83530Off Market
- $47,251-- bd-- ba-- sqft513 S D St, Grangeville, ID 83530Off Market
- $218,7002 bd1 ba852 sqft602 S C St, Grangeville, ID 83530Off Market
- $226,6003 bd1 ba1.4k sqft510 S C St, Grangeville, ID 83530Off Market
- $--3 bd1 ba952 sqft710 Elk St, Grangeville, ID 83530Sold
Nearby schools
GreatSchools rating
- 4/10Grangeville Elementary-Jr High SchoolGrades: PK-8Distance: 0.3 mi
- NAGrangeville High SchoolGrades: 9-12Distance: 0.3 mi
Schools provided by the listing agent
- Elementary: Grangeville
- Middle: Grangeville
- High: Grangeville
- District: Mountain View District #244
Source: IMLS. This data may not be complete. We recommend contacting the local school district to confirm school assignments for this home.
- Idaho
- Idaho County
- Grangeville
- 83530
- 707 Elk St
Nearby cities
Nearby zip codes
Other Grangeville Topics
