Welcome to the beautiful Catalina floor plan in The Landing at Mill Creek by A. Sydes Construction, Inc.! As you walk in from the large covered front porch, you enter into a 2-story foyer where you are greeted by the formal dining room. Through the foyer the home opens up to the large living room complete with a cozy electric fireplace and ceiling fan. The breakfast nook leads on through to the open kitchen with plenty of cabinet and countertop space, granite countertops, and stainless appliances. Also off the breakfast nook you'll be led outside to the homes covered patio. The laundry room, half bathroom and 2 car garage finish off the first floor. Upstairs, you'll find the large primary suite complete with a trey ceiling and ceiling fan. The ensuite bathroom features a dual vanity sink, soaking tub, separate shower and water closet! The walk-in closet is large enough to fit all of the clothing you'll need for the ever-changing Carolina weather! A second full bathroom upstairs is shared by the additional 3 perfectly-sized bedrooms! Make your appointment today, you don't want to miss this! *Buyer to verify schools. Builder reserves the right to alter floor plan, specifications and features. Similar photos, videos, and cut sheets are for the purpose of floor plan layout only. Similar photos and videos may include upgrades and/or features and selections that are no longer available and may not be included in your specific home. Included features vary from community to community. Buyers or Buyers Agents should confirm included features and selections available with the listing agent and view the included features sheet for the development before presenting an offer. Please note. Arches are no longer a standard feature. *Community Clubhouse CO was issued 12/30/24. Community Pool is waiting on final county inspections as of 1/8/25
Sold for $395,000
$395,000
707 Ellabond Street, Sneads Ferry, NC 28460
4beds
2,278sqft
Single Family Residence
Built in 2025
7,840 Square Feet Lot
$400,700 Zestimate®
$173/sqft
$2,486 Estimated rent
Home value
$400,700
$365,000 - $437,000
$2,486/mo
Zestimate® history
Owner options
List your home for rent
$2,486/mo
Rent Zestimate®
Find your next renter with Zillow Rental Manager. Plus, with online applications, you can quickly screen prospective tenants – for free.
$2,486/mo
Rent Zestimate®
Refinance and save
$2,390/mo
Est. payment
Refinancing to a lower rate could help reduce your monthly payments and save thousands over the life of the loan.
$2,390/mo
Est. payment
Explore your selling options
Work with a Zillow partner agent
Leverage their expertise and Zillow's premium Showcase listings to get your home seen by more buyers.
Get startedList with your own agent
Get your home in front of millions of buyers by listing it on Zillow.
Learn how to do itSell it yourself
Take full control of how buyers see your home on Zillow by listing For Sale by Owner (FSBO).
List your homeWhat's special
Cozy electric fireplaceLarge covered front porchTrey ceilingSeparate showerBreakfast nookOpen kitchenGranite countertops
Zillow last checked:
Listing updated:
Listed by:
Courtney J Carter 910-548-2921,
Courtney Carter Homes, LLC
Bought with:
Ashley Alexander, 309983
Coldwell Banker Sea Coast Advantage
Source: Hive MLS,MLS#: 100479449 Originating MLS: Jacksonville Board of Realtors
Originating MLS: Jacksonville Board of RealtorsFacts & features
Interior
Bedrooms & bathrooms
- Bedrooms: 4
- Bathrooms: 3
- Full bathrooms: 2
- 1/2 bathrooms: 1
Rooms
- Room types: Dining Room
Primary bedroom
- Level: Non Primary Living Area
Dining room
- Features: Formal
Heating
- Heat Pump, Electric
Cooling
- Central Air, Heat Pump
Appliances
- Included: Electric Oven, Built-In Microwave, Dishwasher
Features
- Walk-in Closet(s), Tray Ceiling(s), Ceiling Fan(s), Walk-In Closet(s)
Interior area
- Total structure area: 2,278
- Total interior livable area: 2,278 sqft
Property
Parking
- Total spaces: 2
- Parking features: Concrete, Off Street
Features
- Levels: Two
- Stories: 2
- Patio & porch: Covered, Patio, Porch
- Exterior features: Cluster Mailboxes
- Fencing: None
Lot
- Size: 7,840 Square Feet
- Dimensions: 70 x 115 x 70 x 115
Details
- Parcel number: 766d257
- Zoning: R-8M
- Special conditions: Standard
Construction
Type & style
- Home type: SingleFamily
- Property subtype: Single Family Residence
Materials
- Vinyl Siding, Stone Veneer
- Foundation: Slab
- Roof: Architectural Shingle
Condition
- New construction: Yes
- Year built: 2025
Utilities & green energy
- Sewer: Public Sewer
- Water: Public
- Utilities for property: Sewer Available, Water Available
Community & HOA
Community
- Security: Smoke Detector(s)
- Subdivision: The Landing at Mill Creek
HOA
- Has HOA: Yes
- Amenities included: Clubhouse, Pool, Maintenance Common Areas, Maintenance Roads, Management, Master Insure, Playground, Street Lights
- HOA fee: $831 monthly
- HOA name: CAMS
- HOA phone: 877-672-2267
Location
- Region: Sneads Ferry
Financial & listing details
- Price per square foot: $173/sqft
- Tax assessed value: $40,000
- Date on market: 5/23/2025
- Cumulative days on market: 147 days
- Listing agreement: Exclusive Right To Sell
- Listing terms: Cash,Conventional,FHA,USDA Loan,VA Loan
- Road surface type: Paved
Price history
| Date | Event | Price |
|---|---|---|
| 6/17/2025 | Sold | $395,000$173/sqft |
Source:  Hive MLS #100479449 Report a problem Hive MLS #100479449 Report a problem | ||
| 5/5/2025 | Pending sale | $395,000$173/sqft |
Source: Hive MLS #100479449 Report a problem | ||
| 2/6/2025 | Price change | $395,000+1.3%$173/sqft |
Source: Hive MLS #100479449 Report a problem | ||
| 12/10/2024 | Listed for sale | $390,000$171/sqft |
Source: Hive MLS #100479449 Report a problem | ||
Public tax history
Tax history is unavailable.
Neighborhood: 28460
Nearby homes
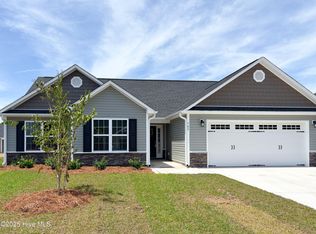
- $320,0003 bd2 ba1.5k sqft709 Ellabond St, Sneads Ferry, NC 28460Sold
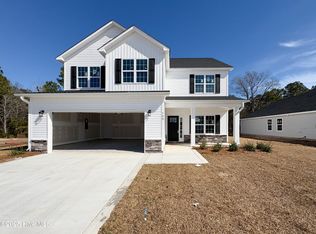
- $391,0004 bd3 ba2.3k sqft708 Ellabond St, Sneads Ferry, NC 28460Sold
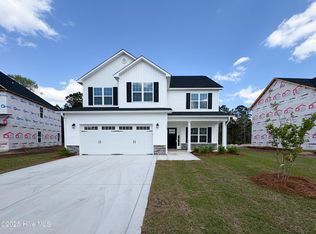
- $391,0004 bd3 ba2.3k sqft702 Ellabond St, Sneads Ferry, NC 28460Sold
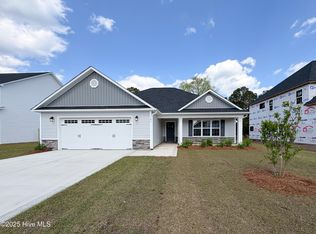
- $324,0003 bd2 ba1.5k sqft706 Ellabond St, Sneads Ferry, NC 28460Sold
- $495,0005 bd5 ba3.3k sqft704 Ellabond St, Sneads Ferry, NC 28460Sold
- $370,0003 bd3 ba2k sqft705 Ellabond St, Sneads Ferry, NC 28460Sold
- $366,0003 bd3 ba1.9k sqft700 Ellabond St, Sneads Ferry, NC 28460Sold
- $369,0003 bd3 ba1.9k sqft701 Ellabond St, Sneads Ferry, NC 28460Sold
Nearby schools
GreatSchools rating
- 10/10Coastal ElementaryGrades: K-5Distance: 3.1 mi
- 7/10Dixon MiddleGrades: 6-8Distance: 0.6 mi
- 5/10Dixon HighGrades: 9-12Distance: 3.8 mi
Schools provided by the listing agent
- Elementary: Coastal
- Middle: Dixon
- High: Dixon
Source: Hive MLS. This data may not be complete. We recommend contacting the local school district to confirm school assignments for this home.
Get a cash offer in 3 minutes
Find out how much your home could sell for in as little as 3 minutes with a no-obligation cash offer.
Estimated market value
$400,700
Get a cash offer in 3 minutes
Find out how much your home could sell for in as little as 3 minutes with a no-obligation cash offer.
Estimated market value
$400,700
- North Carolina
- Onslow County
- Sneads Ferry
- 28460
- 707 Ellabond Street
Nearby cities
Nearby zip codes
Other Sneads Ferry Topics
