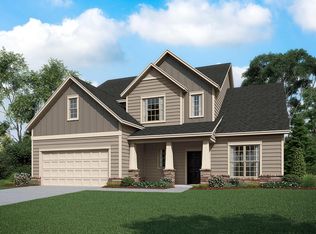
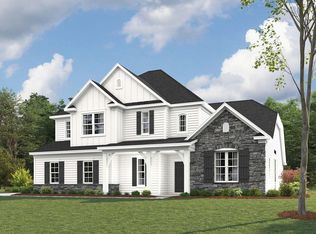
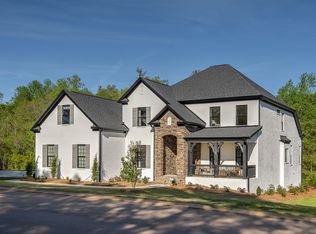
The Riverton's 2-story foyer finds a staircase wrapping upstairs, plus access to the Study and formal Dining room. Tucked away is a Hobby room, which can easily be a second home office. The Kitchen overlooks the 2-story Morning room, filled with windows for abundant natural light. The spacious Family room includes a gas fireplace and space for built-ins. Just off the Kitchen is a mudroom and walk-in pantry, plus the first-floor guest suite. Upstairs, the Premier Suite features a double-tray ceiling, a walk-in closet that can be extended, and a bathroom with long vanity, soaking tub, and separate shower. There is also a large Bonus room and the hallway has space to add built-in desks for a homework station. All secondary bedrooms have walk-in closets. Structural options include a rear covered porch, and adding either a rec room or an additional guest suite above the Morning room. *Basement option available. Most elevations are available in both four-sides painted siding and brick.
This property is off market, which means it's not currently listed for sale or rent on Zillow. This may be different from what's available on other websites or public sources.