Skip main navigation
Closed
Street View
  • Price Unknown

    707 Fern St, New Orleans, LA 70118

    4beds
    3,258sqft
    Single Family Residence
    Built in 1917
    4,620 Square Feet Lot
    $1,384,400 Zestimate®
    $--/sqft
    $5,821 Estimated rent

    Home value

    $1,384,400

    $1.29M - $1.50M

    $5,821/mo

    Zestimate® history
    Loading
    Loading...

    Owner options

    List your home for rent

    $5,821/mo

    Rent Zestimate®

    Find your next renter with Zillow Rental Manager. Plus, with online applications, you can quickly screen prospective tenants – for free.

    Learn more

    $5,821/mo

    Rent Zestimate®

    Refinance and save

    Refinancing to a lower rate could help reduce your monthly payments and save thousands over the life of the loan.

    See today's rates

    Explore your selling options

    Work with a Zillow partner agent

    Leverage their expertise and Zillow's premium Showcase listings to get your home seen by more buyers.

    Get started

    List with your own agent

    Get your home in front of millions of buyers by listing it on Zillow.

    Learn how to do it

    Sell it yourself

    Take full control of how buyers see your home on Zillow by listing For Sale by Owner (FSBO).

    List your home

    What's special

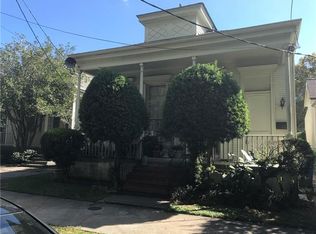
    This private Uptown retreat completely gutted in 2014 while maintaining site-appropriate architectural elements has two downstairs bedroom suites! Nestled between St. Charles and Maple St. this meticulously renovated four bedroom, three and a half bath home offers move-in-ready livability and exceptional optionality. The downstairs primary has a luxurious marble bathroom with glassed-in wet room (shower, soaking tub) and walk-in closet. The additional downstairs bedroom suite upgraded in 2022 has a walk-in shower. The library/bar, featured in the Times-Picayune Inside-Out magazine in September 2020, has floor to ceiling bookshelves, wet bar, bar refrigerator, and half-bath. The private side entrance into the library could make for perfect access to a professional home office or studio. The proximity and the flexibility of the half bath, could convert the space to a full bath creating a third ensuite main floor bedroom. The gas fireplace seating area coupled with an open-concept kitchen and great room which opens to an intimate blue stone courtyard with fountain and deck with seating for outdoor entertaining offer spacious, dining living and family gathering places. Art collectors will enjoy the abundance of natural light, wall space, and hardwired art lights throughout. Two additional bedrooms and a full bath are on the second floor. The upstairs common area could also be used as another home office or home-schooling area. Access to the temperature controlled walk-in attic is a rare find. This lovely prime location, walking distance to Tulane and Loyola, is steps to everything Maple Street and the Avenue have to offer.

    Zillow last checked:

    Listing updated:

    Listed by:

    Susan Hereford 504-251-8030,

    REVE, REALTORS,

    Jennifer Dixon 504-236-1066,

    REVE, REALTORS

    Bought with:

    Rachael Kansas

    RE/MAX N.O. Properties

    Source: GSREIN,MLS#: 2451930MLS Logo

    Facts & features

    Interior

    Bedrooms & bathrooms
    • Bedrooms: 4
    • Bathrooms: 4
    • Full bathrooms: 3
    • 1/2 bathrooms: 1
    Primary bedroom
    • Description: Flooring: Wood
    • Level: Lower
    • Dimensions: 18.1000 x 14.1100
    Bedroom
    • Description: Flooring: Wood
    • Level: Lower
    • Dimensions: 15.3000 x 14.1100
    Bedroom
    • Description: Flooring: Wood
    • Level: Upper
    • Dimensions: 20.7000 x 10.1100
    Bedroom
    • Description: Flooring: Wood
    • Level: Upper
    • Dimensions: 17.7000 x 10.0000
    Primary bathroom
    • Description: Flooring: Wood
    • Level: Lower
    • Dimensions: 11.1000 x 12.6000
    Den
    • Description: Flooring: Wood
    • Level: Lower
    • Dimensions: 17.1000 x 23.6000
    Dining room
    • Description: Flooring: Wood
    • Level: Lower
    • Dimensions: 8.4000 x 23.7000
    Kitchen
    • Description: Flooring: Wood
    • Level: Lower
    • Dimensions: 14.5000 x 9.8000
    Library
    • Description: Flooring: Wood
    • Level: Lower
    • Dimensions: 13.1100 x 18.2000
    Living room
    • Description: Flooring: Wood
    • Level: Lower
    • Dimensions: 13.1100 x 19.3000
    Heating
    • Central, Multiple Heating Units
    Cooling
    • Central Air, 2 Units
    Appliances
    • Included: Cooktop, Dryer, Dishwasher, Disposal, Microwave, Oven, Refrigerator, Washer
    Features
    • Attic, Pantry, Vaulted Ceiling(s)
    • Has fireplace: Yes
    • Fireplace features: Gas
    Interior area
    • Total structure area: 4,297
    • Total interior livable area: 3,258 sqft

    Property

    Parking
    • Parking features: Driveway, Two Spaces
    Features
    • Levels: Two
    • Stories: 2
    • Exterior features: Courtyard
    Lot
    • Size: 4,620 Square Feet
    • Dimensions: 42 x 110
    • Features: City Lot, Rectangular Lot
    Details
    • Parcel number: 716105716
    • Special conditions: None

    Construction

    Type & style
    • Home type: SingleFamily
    • Architectural style: Traditional
    • Property subtype: Single Family Residence
    Materials
    • HardiPlank Type, Wood Siding
    • Foundation: Raised
    • Roof: Asphalt,Shingle
    Condition
    • Excellent
    • Year built: 1917

    Utilities & green energy

    • Sewer: Public Sewer
    • Water: Public

    Community & HOA

    Community
    • Security: Security System, Closed Circuit Camera(s)
    HOA
    • Has HOA: No
    Location
    • Region: New Orleans

    Financial & listing details

    • Tax assessed value: $1,232,300
    • Annual tax amount: $15,362
    • Date on market: 6/10/2024

    Price history

    DateEventPrice
    7/9/2024Sold--
    Source: GSREIN #2451930 Report a problem
    6/16/2024Contingent$1,390,000$427/sqft
    Source: GSREIN #2451930 Report a problem
    6/10/2024Listed for sale$1,390,000$427/sqft
    Source: GSREIN #2451930 Report a problem
    5/19/2017Listing removed$6,000$2/sqft
    Source: KELLER WILLIAMS REALTY-NEW ORLEANS #2084480 Report a problem
    2/15/2017Listed for rent$6,000$2/sqft
    Source: KELLER WILLIAMS REALTY-NEW ORLEANS #2084480 Report a problem
    4/10/2015Sold--
    Source: GSREIN #2000800 Report a problem
    5/22/2014Sold--
    Source: Public Record Report a problem

    Public tax history

    YearProperty taxesTax assessment
    2026$15,362 -5.6%$123,230
    2025$16,265 +56.3%$123,230 +45.8%
    2024$10,404 -4.6%$84,500 +0.2%
    2023$10,909 -3.8%$84,340 +4.7%
    2022$11,340 -6.6%$80,590 -4.4%
    2021$12,141 +10.5%$84,340 +11.6%
    2020$10,991 -3.8%$75,600
    2019$11,422 $75,600
    2018-- $75,600
    2017-- $75,600 -10%
    2016$11,648 -8.6%$84,000 +68.1%
    2015$12,750 $49,960
    2014$12,750 +71.7%$49,960
    2013$7,428 $49,960 +143.7%
    2012-- $20,500
    2011-- $20,500
    2010-- $20,500 -41.4%
    2009-- $35,000
    2007-- $35,000 +115.1%
    2006-- $16,270
    2004-- $16,270 +14%
    2002-- $14,270
    2001-- $14,270
    2000-- $14,270
    Find assessor info on the county website

    Neighborhood: East Carollton

    Nearby schools

    GreatSchools rating
    Get a cash offer in 3 minutes
    Find out how much your home could sell for in as little as 3 minutes with a no-obligation cash offer.
    Estimated market value
    $1,384,400
    Get a cash offer in 3 minutes
    Find out how much your home could sell for in as little as 3 minutes with a no-obligation cash offer.
    Estimated market value
    $1,384,400