4 bedroom, 2.5 bath split level home with in ground pool in Upper Dublin School District. Walk through front door into breathtaking open concept 2 story Great Room. Wall to wall carpeting throughout entire Great Room. Large updated kitchen with beautiful white cabinets and updating flooring. Kitchen also contains plenty of recessed lighting. Walk down to lower level leading to the finished recreation room. Lower level also includes a half bathroom, huge laundry room, 1-car attached garage with inside access and walkout entry to side patio/rear yard. Walk upstairs to 4 bedrooms and 2 full bathrooms. Large primary bedroom with its own full bathroom. Property also contains a large private driveway that can fit at least 4 cars and has a large scenic fenced-in rear yard which includes a beautiful in ground pool, pool house and built in bar area under covered rear patio. *** Award Winning Upper Dublin School District *** Property is located close to all major shopping centers, fine dining and train station. Make your offer today!
For sale
$539,900
707 Fitzwatertown Rd, Glenside, PA 19038
4beds
2,163sqft
:
Get pre-qualified$3,474/mo
Single Family Residence
Built in 1956
0.5 Acres Lot
$532,100 Zestimate®
$250/sqft
$-- HOA
What's special
In ground poolBeautiful in ground poolPool houseFinished recreation roomHuge laundry roomBeautiful white cabinetsPlenty of recessed lighting
- 1 day |
- 639 |
- 36 |
Zillow last checked:
Listing updated:
Listed by:
Mike Bottaro 267-307-2444,
Homestarr Realty 2153555565
Source: Bright MLS,MLS#: PAMC2190708
Facts & features
Interior
Bedrooms & bathrooms
- Bedrooms: 4
- Bathrooms: 3
- Full bathrooms: 2
- 1/2 bathrooms: 1
Basement
- Area: 140
Heating
- Forced Air, Natural Gas
Cooling
- Central Air, Electric
Appliances
- Included: Gas Water Heater
Features
- Has basement: No
- Has fireplace: No
Interior area
- Total structure area: 2,163
- Total interior livable area: 2,163 sqft
- Finished area above ground: 2,023
- Finished area below ground: 140
Property
Parking
- Total spaces: 5
- Parking features: Garage Faces Front, Asphalt, Paved, Attached, Driveway
- Attached garage spaces: 1
- Uncovered spaces: 4
Accessibility
- Accessibility features: Wheelchair Mod
Features
- Levels: Multi/Split,Two
- Stories: 2
- Has private pool: Yes
- Pool features: In Ground, Private
Lot
- Size: 0.5 Acres
- Dimensions: 100.00 x 0.00
Details
- Additional structures: Above Grade, Below Grade
- Parcel number: 540006232005
- Zoning: RESIDENTIAL
- Zoning description: residential
- Special conditions: Standard
Construction
Type & style
- Home type: SingleFamily
- Property subtype: Single Family Residence
Materials
- Vinyl Siding
- Foundation: Concrete Perimeter
Condition
- New construction: No
- Year built: 1956
Utilities & green energy
- Sewer: Public Sewer
- Water: Public
Community & HOA
Community
- Subdivision: None Available
HOA
- Has HOA: No
Location
- Region: Glenside
- Municipality: UPPER DUBLIN TWP
Financial & listing details
- Price per square foot: $250/sqft
- Tax assessed value: $157,580
- Annual tax amount: $8,584
- Date on market: 8/12/2026
- Listing agreement: Exclusive Right To Sell
- Listing terms: Cash,Conventional,FHA,VA Loan
- Inclusions: Refrigerators (3), Washer, Dryer, Pool Vacuums (2)
- Ownership: Fee Simple
Estimated market value
$532,100
$505,000 - $559,000
$3,678/mo
Price history
| Date | Event | Price |
|---|---|---|
| 8/12/2026 | Listed for sale | $539,900+237.4%$250/sqft |
Source:  Bright MLS #PAMC2190708 Report a problem Bright MLS #PAMC2190708 Report a problem | ||
| 11/9/1998 | Sold | $160,000+0.3%$74/sqft |
Source: Public Record Report a problem | ||
| 8/21/1997 | Sold | $159,500+6.3%$74/sqft |
Source: Public Record Report a problem | ||
| 7/8/1994 | Sold | $150,000$69/sqft |
Source: Public Record Report a problem | ||
Public tax history
| Year | Property taxes | Tax assessment |
|---|---|---|
| 2025 | $7,821 +2.9% | $157,580 |
| 2024 | $7,598 | $157,580 |
| 2023 | $7,598 +3.5% | $157,580 |
| 2022 | $7,342 +2.9% | $157,580 |
| 2021 | $7,134 +2.3% | $157,580 |
| 2020 | $6,974 +2% | $157,580 |
| 2019 | $6,835 +2% | $157,580 |
| 2018 | $6,702 +2.7% | $157,580 |
| 2017 | $6,525 +2.5% | $157,580 |
| 2016 | $6,366 +3.3% | $157,580 |
| 2015 | $6,163 +2.6% | $157,580 |
| 2014 | $6,007 +2.6% | $157,580 |
| 2013 | $5,857 +4.1% | $157,580 |
| 2012 | $5,626 +5.3% | $157,580 |
| 2011 | $5,344 +9.6% | $157,580 |
| 2010 | $4,874 +3.7% | $157,580 |
| 2009 | $4,700 +7.5% | $157,580 |
| 2008 | $4,373 +3% | -- |
| 2007 | $4,246 +4.8% | -- |
| 2006 | $4,051 +4.3% | -- |
| 2005 | $3,884 +7.6% | -- |
| 2004 | $3,611 +4.5% | -- |
| 2003 | $3,455 +6.1% | -- |
| 2002 | $3,257 +4.9% | -- |
| 2000 | $3,106 +0.7% | -- |
| 1999 | $3,083 | -- |
Find assessor info on the county website
Monthly payment
Est. payment
Payment breakdown
Explore the cost of this home by adjusting the details. Changes won't be saved.Climate risks
Neighborhood: 19038
Nearby schools
GreatSchools rating
- 8/10Fitzwater El SchoolGrades: K-5Distance: 1.5 mi
- 9/10Sandy Run Middle SchoolGrades: 6-8Distance: 0.4 mi
- 9/10Upper Dublin High SchoolGrades: 9-12Distance: 2.7 mi
Schools provided by the listing agent
- District: Upper Dublin
Source: Bright MLS. This data may not be complete. We recommend contacting the local school district to confirm school assignments for this home.
- $512,4004 bd3 ba1.8k sqft711 Fitzwatertown Rd, Glenside, PA 19038Off Market
- $542,2004 bd2 ba2.2k sqft701 Fitzwatertown Rd, Glenside, PA 19038Off Market
- $590,2004 bd3 ba2.3k sqft70 Northview Dr, Glenside, PA 19038Off Market
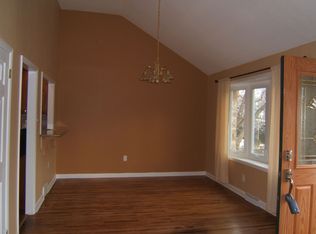
- $563,5004 bd2 ba2.3k sqft66 Northview Dr, Glenside, PA 19038Off Market
- $449,5004 bd2 ba1.5k sqft3131 Jenkintown Rd, Glenside, PA 19038Off Market
- $447,7003 bd1 ba1.2k sqft715 Fitzwatertown Rd, Glenside, PA 19038Off Market
- $565,9004 bd3 ba2.3k sqft74 Northview Dr, Glenside, PA 19038Off Market
- $553,5003 bd2 ba2.2k sqft708 Fitzwatertown Rd, Glenside, PA 19038Off Market
A local agent can set up tours, give advice and negotiate with sellers.
Similar homes
- $495,0005 bd2 ba2.4k sqft8703 Patton Rd, Wyndmoor, PA 19038For Sale

 MLS ID #PAMC2186414, Brian Pellechia, Keller Williams Real Estate-Blue Bell. Bright MLS
 - $399,9004 bd2 ba1.9k sqft1780 S Limekiln Pike, Glenside, PA 19038For Sale
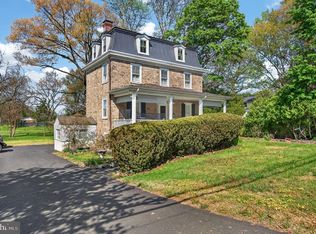 MLS ID #PAMC2177202, John Cornely, Keller Williams Realty Group. Bright MLS
 - $500,0002 bd1 ba2k sqft343 Summer Ave, Horsham, PA 19044For Sale
 MLS ID #PAMC2190742, Pierre Eade, Homestarr Realty. Bright MLS
 - $535,0004 bd4 ba2k sqft325 Cedar St, Warminster, PA 18974For Sale
 MLS ID #PABU2128326, Jessica Murphy, Keller Williams Main Line. Bright MLS
 - $545,0004 bd3 ba2.7k sqft609 Foster Rd, Cheltenham, PA 19012For SaleMLS ID #PAMC2172258, James Victor, JB Victor Realtors & Business Brokers. Bright MLS
- $649,9003 bd3 ba1.7k sqft975 Spring View Dr, Southampton, PA 18966For SaleMLS ID #PABU2128472, Eldar Badal, RE/MAX Properties - Newtown. Bright MLS
- $495,0004 bd3 ba2.1k sqft1102 Orleans Rd, Cheltenham, PA 19012For SaleMLS ID #PAMC2188776, Sarah Khim, Homestarr Realty. Bright MLS
- $599,9004 bd3 ba1.8k sqft224 Upper Valley Rd, North Wales, PA 19454For SaleMLS ID #PAMC2189714, Jeff Falterbauer, Keller Williams Real Estate-Montgomeryville. Bright MLS
- $450,0004 bd2 ba2.2k sqft176 Columbia Ave, West Deptford, NJ 08086For SaleMLS ID #NJGL2077076, Colette Montague, BHHS Fox & Roach-Mullica Hill South. Bright MLS
- $529,9004 bd2 ba1.7k sqft461 Summit Ave, Philadelphia, PA 19128For SaleMLS ID #PAPH2652444, Daniel Flaherty, Keller Williams Real Estate-Langhorne. Bright MLS
- $550,0004 bd3 ba2k sqft2212 Chestnut Hill Dr, Cinnaminson, NJ 08077For SaleMLS ID #NJBL2117456, Christine Caruso, RE/MAX World Class Realty. Bright MLS
- $589,0003 bd3 ba1.7k sqft106 Pearl Dr, Southampton, PA 18966For SaleMLS ID #PABU2125392, Tracey Hill, Innovate Real Estate. Bright MLS
- $549,9004 bd2 ba1.8k sqft321 Almshouse Rd, Richboro, PA 18954For SaleMLS ID #PABU2124922, Kim Rock, Keller Williams Real Estate-Langhorne. Bright MLS
- $589,0004 bd3 ba2.6k sqft142 Greycourt Rd, Philadelphia, PA 19115For SaleMLS ID #PAPH2639990, Varghese Thomas, Zindak Real Estate. Bright MLS
- $495,0004 bd2 ba2k sqft125 County Line Rd, Feasterville Trevose, PA 19053For SaleMLS ID #PABU2126104, Miranda Aspell, Keller Williams Real Estate-Langhorne. Bright MLS
- $449,0004 bd1 ba1.9k sqft2601 Broadway Ave, Hatboro, PA 19040For SaleMLS ID #PAMC2187866, Samantha Sammons, Keller Williams Real Estate-Langhorne. Bright MLS
- $473,0003 bd2 ba1.3k sqft2856 Colmar Ave, Bensalem, PA 19020For SaleMLS ID #PABU2128130, Mike Patel, Equity Pennsylvania Real Estate. Bright MLS
- $650,0004 bd3 ba2.1k sqft4035 Fairway Rd, Lafayette Hill, PA 19444For SaleMLS ID #PAMC2182512, Adam Lerman, Realty Mark Associates - KOP. Bright MLS
- $499,9003 bd1 ba2k sqft1029 Old Huntingdon Pike, Huntingdon Valley, PA 19006For SaleMLS ID #PAMC2179872, Edward McDonald, Re/Max One Realty. Bright MLS
- $469,9003 bd2 ba1.8k sqft108 N Midland Ave, Norristown, PA 19403For SaleMLS ID #PAMC2189262, Missy Feight, Keller Williams Realty Group. Bright MLS
