Welcome to this beautiful 4 bedroom 3 bath, single level home located in desirable Waterford Lakes area. Peaceful and fenced backyard overlooks small pond with view of larger lake beyond. Master Suite has bonus room, both have new carpet. Flex room can be an office, nursery, sitting room, or fitness center. Master Bath has tile floor, dual vanities, relaxing tub, private shower stall and private toilet. Dual closets and large master bath complete this private area. Split floor plan has very functional layout with seamless flow from the Foyer to Living Room and Dining Room, Kitchen and Family Room. Kitchen has ample wooden cabinetry and a functional layout designed for both style and convenience. Breakfast Nook, pantry, access to Laundry Room and garage completes the Kitchen area. Two carpeted bedrooms (2 and #3) are in one area and share a bathroom. Bedroom 4 has its own bath which has access to the back yard. Please refer to the Addendum Section for a list of new items and history of a well maintained home. Knowing all the maintenance done to the home will give buyer a feeling of security. In addition, there is a security system which has cameras inside and outside the home Sleep well at night!! PLUS, you're only about 30 minutes away from the beautiful East Coast beaches via the East/West Freeway.
Sold for $526,300
Zestimate®
$526,300
707 FORESTGREEN COURT, ORLANDO, FL 32828
4beds
2,426sqft
Single Family Residence
Built in 1998
7,347 Square Feet Lot
$526,300 Zestimate®
$217/sqft
$3,038 Estimated rent
Home value
$526,300
$484,000 - $574,000
$3,038/mo
Zestimate® history
Owner options
List your home for rent
$3,038/mo
Rent Zestimate®
Find your next renter with Zillow Rental Manager. Plus, with online applications, you can quickly screen prospective tenants – for free.
$3,038/mo
Rent Zestimate®
Refinance and save
$3,915/mo
Est. payment
Refinancing to a lower rate could help reduce your monthly payments and save thousands over the life of the loan.
$3,915/mo
Est. payment
Explore your selling options
Work with a Zillow partner agent
Leverage their expertise and Zillow's premium Showcase listings to get your home seen by more buyers.
Get startedList with your own agent
Get your home in front of millions of buyers by listing it on Zillow.
Learn how to do itSell it yourself
Take full control of how buyers see your home on Zillow by listing For Sale by Owner (FSBO).
List your homeWhat's special
New carpetBreakfast nookPeaceful and fenced backyardRelaxing tubPrivate shower stallDual vanitiesPrivate toilet
Zillow last checked:
Listing updated:
Listed by:
Bonnie McNutt 407-247-0352,
CHARLES RUTENBERG REALTY ORLANDO 407-622-2122
Bought with:
Darlene Chance, 3287652
A+ REALTY PROFESSIONALS, INC
Source: Stellar MLS,MLS#: O6401125 Originating MLS: Orlando Regional
Originating MLS: Orlando Regional
Facts & features
Interior
Bedrooms & bathrooms
- Bedrooms: 4
- Bathrooms: 3
- Full bathrooms: 3
Primary bedroom
- Features: Water Closet/Priv Toilet, Dual Closets
- Level: First
- Area: 279.21 Square Feet
- Dimensions: 22.7x12.3
Bedroom 2
- Features: Built-in Closet
- Level: First
- Area: 114.13 Square Feet
- Dimensions: 10.1x11.3
Bedroom 3
- Features: Built-in Closet
- Level: First
- Area: 127.44 Square Feet
- Dimensions: 11.8x10.8
Bedroom 4
- Features: Built-in Closet
- Level: First
- Area: 130.9 Square Feet
- Dimensions: 11.9x11
Dining room
- Features: No Closet
- Level: First
- Area: 206.34 Square Feet
- Dimensions: 18.1x11.4
Family room
- Features: No Closet
- Level: First
- Area: 342.54 Square Feet
- Dimensions: 19.8x17.3
Foyer
- Features: No Closet
- Level: First
- Area: 53.25 Square Feet
- Dimensions: 7.5x7.1
Kitchen
- Features: Built-in Closet
- Level: First
- Area: 270.3 Square Feet
- Dimensions: 15.9x17
Laundry
- Features: No Closet
- Level: First
- Area: 35.4 Square Feet
- Dimensions: 5.9x6
Living room
- Features: No Closet
- Level: First
- Area: 199.65 Square Feet
- Dimensions: 16.5x12.1
Media room
- Features: No Closet
- Level: First
- Area: 120.19 Square Feet
- Dimensions: 10.1x11.9
Heating
- Central, Electric, Other
Cooling
- Central Air
Appliances
- Included: Dishwasher, Disposal, Electric Water Heater, Exhaust Fan, Microwave, Range, Refrigerator
- Laundry: Inside, Laundry Room
Features
- Ceiling Fan(s), Eating Space In Kitchen, Kitchen/Family Room Combo, Primary Bedroom Main Floor, Solid Wood Cabinets, Split Bedroom
- Flooring: Carpet, Ceramic Tile, Hardwood
- Windows: Window Treatments
- Has fireplace: No
Interior area
- Total structure area: 3,022
- Total interior livable area: 2,426 sqft
Property
Parking
- Total spaces: 2
- Parking features: Garage - Attached
- Attached garage spaces: 2
- Details: Garage Dimensions: 19x21
Features
- Levels: One
- Stories: 1
- Patio & porch: Covered
- Exterior features: Irrigation System, Sidewalk, Sprinkler Metered
- Fencing: Vinyl
- Has view: Yes
- View description: Pond
- Has water view: Yes
- Water view: Pond
- Waterfront features: Pond, Pond Access
- Body of water: NONE
Lot
- Size: 7,347 Square Feet
- Features: In County, Landscaped, Level
- Residential vegetation: Mature Landscaping
Details
- Parcel number: 262231899000460
- Zoning: PD
- Special conditions: None
Construction
Type & style
- Home type: SingleFamily
- Architectural style: Contemporary
- Property subtype: Single Family Residence
Materials
- Block, Stucco
- Foundation: Slab
- Roof: Shingle
Condition
- Completed
- New construction: No
- Year built: 1998
Utilities & green energy
- Sewer: Public Sewer
- Water: Public
- Utilities for property: Cable Connected, Electricity Connected, Public, Sewer Connected, Sprinkler Meter, Street Lights, Water Connected
Community & HOA
Community
- Features: Sidewalks
- Security: Security System, Security System Owned, Smoke Detector(s)
- Pet fee: $0 monthly
- Subdivision: WATERFORD LAKES TRACT N22
HOA
- Has HOA: Yes
- HOA fee: $133 monthly
- HOA name: Jessica Gomez
- HOA phone: 407-380-3803
- Second HOA name: Waterford Lakes
- Second HOA phone: 407-380-3803
Location
- Region: Orlando
Financial & listing details
- Price per square foot: $217/sqft
- Tax assessed value: $454,270
- Annual tax amount: $3,500
- Date on market: 4/22/2026
- Cumulative days on market: 35 days
- Listing terms: Conventional,FHA,VA Loan
- Ownership: Fee Simple
- Total actual rent: 0
- Electric utility on property: Yes
- Road surface type: Paved, Asphalt
Price history
| Date | Event | Price |
|---|---|---|
| 6/15/2026 | Sold | $526,300-3.4%$217/sqft |
Source:  Stellar MLS #O6401125 Report a problem Stellar MLS #O6401125 Report a problem | ||
| 6/3/2026 | Pending sale | $545,000$225/sqft |
Source: Stellar MLS #O6401125 Report a problem | ||
| 5/7/2026 | Listed for sale | $545,000$225/sqft |
Source: Stellar MLS #O6401125 Report a problem | ||
| 5/4/2026 | Pending sale | $545,000$225/sqft |
Source: Stellar MLS #O6401125 Report a problem | ||
| 4/22/2026 | Listed for sale | $545,000+203.3%$225/sqft |
Source: Stellar MLS #O6401125 Report a problem | ||
| 9/11/1998 | Sold | $179,700$74/sqft |
Source: Public Record Report a problem | ||
Public tax history
| Year | Property taxes | Tax assessment |
|---|---|---|
| 2024 | $3,103 +7.3% | $200,488 +3% |
| 2023 | $2,892 +5.2% | $194,649 +3% |
| 2022 | $2,749 +1.8% | $188,980 +3% |
| 2021 | $2,700 +0.9% | $183,476 +1.4% |
| 2020 | $2,675 +1.5% | $180,943 +2.3% |
| 2019 | $2,635 +0.9% | $176,875 +1.9% |
| 2018 | $2,612 +19.9% | $173,577 -27.8% |
| 2017 | $2,179 -13.7% | $240,565 +3% |
| 2016 | $2,524 -1.4% | $233,522 +6.3% |
| 2015 | $2,559 -1.6% | $219,607 +12.2% |
| 2014 | $2,600 +1.4% | $195,784 +13.9% |
| 2013 | $2,564 +0.5% | $171,838 +8.1% |
| 2012 | $2,550 -5.3% | $158,915 -4.8% |
| 2011 | $2,692 -0.2% | $166,970 -3.4% |
| 2010 | $2,699 | $172,912 -12% |
| 2009 | -- | $196,485 -21.5% |
| 2008 | $2,480 -3.8% | $250,315 -13% |
| 2007 | $2,579 -5.8% | $287,814 +11.1% |
| 2006 | $2,737 +1.8% | $258,987 +23.3% |
| 2005 | $2,688 +4.7% | $210,064 +17.5% |
| 2004 | $2,568 +0.9% | $178,723 +4.2% |
| 2003 | $2,546 +2.5% | $171,527 +3.6% |
| 2002 | $2,483 -0.6% | $165,530 +6.9% |
| 2001 | $2,497 +2.7% | $154,880 +13% |
| 2000 | $2,431 | $137,121 |
Find assessor info on the county website
Neighborhood: Alafaya
Nearby homes
- $493,3004 bd3 ba3k sqft13519 Ivy Brooke Ln, Orlando, FL 32828Off Market
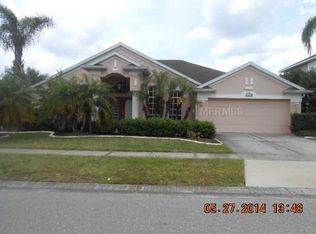
- $585,3002 bd1 ba2.8k sqft713 Forestgreen Ct, Orlando, FL 32828Off Market

- $620,8005 bd3 ba2.9k sqft13525 Ivy Brooke Ln, Orlando, FL 32828Off Market
- $100-- bd-- ba-- sqftForestgreen Ct, Orlando, FL 32828Off Market
- $545,0003 bd2 ba2k sqft706 Forestgreen Ct, Orlando, FL 32828Sold
- $545,3004 bd3 ba2.4k sqft13531 Ivy Brooke Ln, Orlando, FL 32828Off Market
- $517,4003 bd2 ba2k sqft719 Forestgreen Ct, Orlando, FL 32828Off Market
- $575,2004 bd3 ba2.8k sqft700 Forestgreen Ct, Orlando, FL 32828Off Market
Nearby schools
GreatSchools rating
- 9/10Waterford Elementary SchoolGrades: PK-5Distance: 0.8 mi
- 7/10Discovery Middle SchoolGrades: 6-8Distance: 0.7 mi
- 7/10Timber Creek High SchoolGrades: 9-12Distance: 2.9 mi
Schools provided by the listing agent
- Elementary: Waterford Elem
- Middle: Discovery Middle
- High: Timber Creek High
Source: Stellar MLS. This data may not be complete. We recommend contacting the local school district to confirm school assignments for this home.
Get a cash offer in 3 minutes
Find out how much your home could sell for in as little as 3 minutes with a no-obligation cash offer.
Estimated market value
$526,300
Get a cash offer in 3 minutes
Find out how much your home could sell for in as little as 3 minutes with a no-obligation cash offer.
Estimated market value
$526,300
- Florida
- Orange County
- Orlando
- 32828
- Alafaya
- 707 FORESTGREEN COURT
Nearby cities
Nearby neighborhoods
Nearby zip codes
Other Orlando Topics
