Welcome to this charming Mid-Century 3-bedroom, 2-full-bath brick ranch in the popular Applewood Acres neighborhood of Boardman. Enjoy the curb appeal of the low-maintenance river rock landscaping and perennials leading up to the covered front porch. Inside, you'll find almost 1500 square feet of living space with hardwood floors and plaster walls freshly painted throughout with neutral colors. The spacious living room includes a large picture window that lets in plenty of natural light. The kitchen features updated cabinets and flows into the dining area with built-in corner cabinet for extra storage. The large family room features a cozy gas fireplace and sliding glass doors leading to the back patio, making it easy to enjoy outdoor activities in the sizeable fully fenced backyard. The main level has three bedrooms with ample closet space and a full bath with plenty of storage. You'll find a versatile first floor laundry space currently situated in a bedroom, which can easily be converted back to its original use if desired. Additionally, a second laundry area is conveniently located in the basement along with another full bathroom, kitchenette, tons of storage and a finished space that would make a great rec room, office or gym. The two-car garage has plenty of room for vehicles, lawn tools and the freezer and fridge that stay with the property! Updates include a newer roof, smart thermostat, 200 amp electric panel and a new garbage disposal in 2023. With its classic appeal and prime location close to Applewood Tennis and Swim Club, schools and shopping, this Boardman property is "A nice place to call home!"
Closed
$175,000
707 Forestridge Dr, Youngstown, OH 44512
3beds
1,458sqft
Single Family Residence
Built in 1961
0.29 Acres Lot
$216,600 Zestimate®
$120/sqft
$1,457 Estimated rent
Home value
$216,600
$206,000 - $230,000
$1,457/mo
Zestimate® history
Owner options
List your home for rent
$1,457/mo
Rent Zestimate®
Find your next renter with Zillow Rental Manager. Plus, with online applications, you can quickly screen prospective tenants – for free.
$1,457/mo
Rent Zestimate®
Refinance and save
$1,233/mo
Est. payment
Refinancing to a lower rate could help reduce your monthly payments and save thousands over the life of the loan.
$1,233/mo
Est. payment
Explore your selling options
Work with a Zillow partner agent
Leverage their expertise and Zillow's premium Showcase listings to get your home seen by more buyers.
Get startedList with your own agent
Get your home in front of millions of buyers by listing it on Zillow.
Learn how to do itSell it yourself
Take full control of how buyers see your home on Zillow by listing For Sale by Owner (FSBO).
List your homeWhat's special
Zillow last checked:
Listing updated:
Listed by:
Melissa Birmingham melissa@burganrealestate.com330-429-8511,
Burgan Real Estate
Bought with:
Marty Campana, 275580
Berkshire Hathaway HomeServices Stouffer Realty
Source: MLS Now,MLS#: 5063655 Originating MLS: Akron Cleveland Association of REALTORS
Originating MLS: Akron Cleveland Association of REALTORSFacts & features
Interior
Bedrooms & bathrooms
- Bedrooms: 3
- Bathrooms: 2
- Full bathrooms: 2
- Main level bathrooms: 1
- Main level bedrooms: 3
Bedroom
- Description: Flooring: Wood
- Level: First
- Dimensions: 12.5 x 10
Bedroom
- Description: Flooring: Wood
- Level: First
- Dimensions: 13 x 11.5
Bedroom
- Description: Flooring: Wood
- Level: First
- Dimensions: 11 x 10
Eat in kitchen
- Description: Flooring: Wood
- Features: Built-in Features
- Level: First
- Dimensions: 21 x 11
Family room
- Description: Flooring: Carpet
- Features: Fireplace
- Level: First
- Dimensions: 19 x 12
Living room
- Description: Flooring: Wood
- Level: First
- Dimensions: 19 x 13.5
Heating
- Baseboard
Cooling
- Central Air, Ceiling Fan(s)
Appliances
- Laundry: Main Level, Lower Level
Features
- Basement: Full,Partially Finished
- Number of fireplaces: 1
Interior area
- Total structure area: 1,458
- Total interior livable area: 1,458 sqft
- Finished area above ground: 1,458
Property
Parking
- Total spaces: 2
- Parking features: Attached, Driveway, Garage
- Attached garage spaces: 2
Features
- Levels: One
- Stories: 1
- Patio & porch: Front Porch, Patio
- Fencing: Chain Link,Full
Lot
- Size: 0.29 Acres
Details
- Parcel number: 290070111.000
- Special conditions: Estate
Construction
Type & style
- Home type: SingleFamily
- Architectural style: Ranch
- Property subtype: Single Family Residence
Materials
- Brick
- Roof: Asphalt,Fiberglass
Condition
- Year built: 1961
Utilities & green energy
- Sewer: Public Sewer
- Water: Public
Community & HOA
Community
- Subdivision: Applewood Acres
HOA
- Has HOA: No
Location
- Region: Youngstown
Financial & listing details
- Price per square foot: $120/sqft
- Tax assessed value: $160,860
- Annual tax amount: $2,801
- Date on market: 9/12/2024
- Cumulative days on market: 36 days
- Listing terms: Cash,Conventional,FHA,VA Loan
Price history
| Date | Event | Price |
|---|---|---|
| 10/18/2024 | Sold | $175,000$120/sqft |
Source:  MLS Now #5063655 Report a problem MLS Now #5063655 Report a problem | ||
| 9/14/2024 | Contingent | $175,000$120/sqft |
Source: MLS Now #5063655 Report a problem | ||
| 9/12/2024 | Listed for sale | $175,000+96.6%$120/sqft |
Source: MLS Now #5063655 Report a problem | ||
| 4/6/2000 | Sold | $89,000$61/sqft |
Source: Public Record Report a problem | ||
Public tax history
| Year | Property taxes | Tax assessment |
|---|---|---|
| 2025 | $2,804 -2.3% | $56,300 |
| 2024 | $2,869 +1.4% | $56,300 |
| 2023 | $2,830 +32.5% | $56,300 +74.3% |
| 2022 | $2,135 -0.1% | $32,300 |
| 2021 | $2,137 -0.5% | $32,300 |
| 2020 | $2,148 +5.1% | $32,300 +16% |
| 2019 | $2,044 +0.7% | $27,840 |
| 2018 | $2,029 +14.1% | $27,840 |
| 2017 | $1,778 -14.9% | $27,840 -14.2% |
| 2016 | $2,089 +2% | $32,440 |
| 2015 | $2,048 -0.3% | $32,440 |
| 2014 | $2,053 +1.3% | $32,440 |
| 2013 | $2,027 +0.9% | $32,440 |
| 2012 | $2,009 +5.8% | $32,440 |
| 2011 | $1,899 +1.7% | $32,440 -10.7% |
| 2010 | $1,867 +3.9% | $36,330 |
| 2009 | $1,797 +4% | $36,330 |
| 2008 | $1,728 +0.3% | $36,330 |
| 2007 | $1,723 -0.2% | $36,330 |
| 2006 | $1,725 +0.6% | $36,330 +5.9% |
| 2005 | $1,715 -41.5% | $34,300 |
| 2003 | $2,931 +7.3% | -- |
| 2002 | $2,730 | -- |
| 2001 | $2,730 +1% | -- |
| 2000 | $2,703 | -- |
Find assessor info on the county website
Neighborhood: 44512
Nearby homes
- $246,3003 bd2 ba1.8k sqft691 Forestridge Dr, Youngstown, OH 44512Off Market
- $181,0004 bd3 ba2k sqft713 Forestridge Dr, Youngstown, OH 44512Sold
- $279,6004 bd3 ba2.7k sqft681 Forestridge Dr, Boardman, OH 44512Off Market
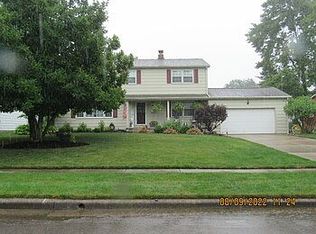
- $251,0003 bd1 ba2.1k sqft706 Mapleridge Dr, Youngstown, OH 44512Off Market
- $269,1004 bd3 ba2k sqft719 Forestridge Dr, Boardman, OH 44512Off Market
- $343,9004 bd4 ba2.3k sqft712 Mapleridge Dr, Youngstown, OH 44512Off Market
- $254,4004 bd2 ba2.2k sqft692 Forestridge Dr, Youngstown, OH 44512Off Market
- $205,1504 bd2 ba1.9k sqft686 Forestridge Dr, Youngstown, OH 44512Off Market
Nearby schools
GreatSchools rating
- 6/10Robinwood Lane Elementary SchoolGrades: K-3Distance: 0.8 mi
- 8/10Boardman Glenwood Middle SchoolGrades: 7-8Distance: 1.9 mi
- 7/10Boardman High SchoolGrades: 9-12Distance: 1.9 mi
Schools provided by the listing agent
- District: Boardman LSD - 5002
Source: MLS Now. This data may not be complete. We recommend contacting the local school district to confirm school assignments for this home.
Get a cash offer in 3 minutes
Find out how much your home could sell for in as little as 3 minutes with a no-obligation cash offer.
Estimated market value
$216,600
Get a cash offer in 3 minutes
Find out how much your home could sell for in as little as 3 minutes with a no-obligation cash offer.
Estimated market value
$216,600
- Ohio
- Mahoning County
- Boardman
- 44512
- 707 Forestridge Dr
Nearby cities
Nearby zip codes
Other Boardman Topics
