Skip main navigation
Off market
  • $903,600

    707 Foxdale Rd, Wilmington, DE 19803

    3beds
    3,755sqft
    SingleFamily
    Built in 1980
    0.5 Acres Lot
    $903,600 Zestimate®
    $241/sqft
    $3,813 Estimated rent

    Home value

    $903,600

    $831,000 - $985,000

    $3,813/mo

    Zestimate® history
    Loading
    Loading...

    Owner options

    List your home for rent

    $3,813/mo

    Rent Zestimate®

    Find your next renter with Zillow Rental Manager. Plus, with online applications, you can quickly screen prospective tenants – for free.

    Learn more

    $3,813/mo

    Rent Zestimate®

    Refinance and save

    $4,339/mo

    Est. payment

    Refinancing to a lower rate could help reduce your monthly payments and save thousands over the life of the loan.

    See today's rates

    $4,339/mo

    Est. payment

    Explore your selling options

    Work with a Zillow partner agent

    Leverage their expertise and Zillow's premium Showcase listings to get your home seen by more buyers.

    Get started

    List with your own agent

    Get your home in front of millions of buyers by listing it on Zillow.

    Learn how to do it

    Sell it yourself

    Take full control of how buyers see your home on Zillow by listing For Sale by Owner (FSBO).

    List your home

    What's special

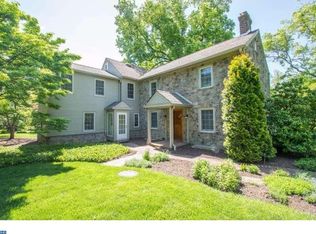
    HOME LISTED UNDER APPRAISED VALUE! BACK ON THE MARKET THROUGH NO FAULT OF THE SELLERS OR OF THE HOME! This custom contemporary in North Wilmington's ever-popular Edenridge emphasizes a direct connection between indoors and outdoors. 707 Foxdale is a thoughtfully designed Handler-built 3 bedroom, 2.5 bath home with a two-car garage. Situated on a half-acre private lot, the professional landscaping and hardscaping complement the property's strong geometric shapes, including a silo detail that houses the home's main staircase and provides a wonderful source of natural light. Enter via double front doors into a gracious foyer that is a room unto itself. In this space, you'll notice the curved walls, tile flooring and an elegant place for welcoming guests. The foyer flows into the spacious dining room with pickled hardwood flooring, diagonally laid for interest. A recently renovated chefs eat-in kitchen by Kitchen Gallery includes white shaker cabinets with sleek silver hardware, soft-close drawers, slide-out shelving and a mix of solid and glass front cabinets. Granite countertops are enhanced by a charcoal gray subway tile backsplash and mosaic accent above the stove and on the front of the island. Luxury kitchen stainless steel appliances feature Dacor Wall Oven with Warming Drawer, Dacor Built-In Microwave, Miele Induction Cooktop with Faber Hood, KitchenAid French Door Refrigerator, and KitchenAid Dishwasher. A wet bar with beverage refrigerator can be accessed from the kitchen or living room/Florida room. This sunlit space also boasts a dining area surrounded by windows and offers access to the deck, patio, and private backyard. An office with custom built cabinetry and granite countertops, along with a separate laundry/mudroom with a door leading to the backyard are both adjacent to the kitchen. High-end tile flooring ties the kitchen, office, and laundry areas together. The living room, referred to by the owners as the Florida room, is a sophisticated gathering space with three large windows allowing the outside in, vaulted ceilings, and pickled hardwood flooring laid diagonally. The sunken family room/den is a comfortable retreat with a wood-burning fireplace flanked by custom built-ins with touch-open cabinetry and lighting. Other main floor attributes include a modern powder room and large coat closet. As you head upstairs via the silo's floating staircase, take note of the abundance of natural light from the round skylight and of the thoughtfully placed modern sconces. This architectural detail leads you to the second floor with three bedrooms and two full completely renovated baths. The primary suite is a spacious retreat with hardwood floors, two walk-in closets and a luxurious ensuite. The ensuite, with plenty of natural light from a skylight, features a shower with tile surround and frameless shower doors, relaxing air tub, and two separate vanities with plenty of storage. The two additional bedrooms are nicely sized with great closet space. The full hall bath was recently renovated with a double vanity, marble tile flooring, and bathtub with pillow tile surround. The silo also leads to the partially finished basement that would make a great playroom, exercise space or game room. There is also plenty of storage in the closets, unfinished section, and crawlspace areas. The two-car garage is yet another great storage space. Outside is truly an oasis. From the deck to the patio to the tree-lined private yard, it lends itself to both relaxing and entertaining. Other notable updates and features include: Newer Lennox Gas Furnace & 5 Ton Air Conditioner (2018), Recessed Lighting, Single Layer Roof with New Skylights (2005). 707 Foxdale is walking distance to Brandywine Creek State Park, Siegel JCC, YMCA, restaurants, and shopping. Close to Route 202 and I-95 for an easy commute to Downtown Wilmington, Philadelphia, New York, Washington, and Baltimore. Near Amtrak and Septa stations and Philadelphia International Airport.

    This property is not currently displayed as for sale or rent on Zillow. This may be different from what's on other websites or public sources.

    Facts & features

    Interior

    Bedrooms & bathrooms
    • Bedrooms: 3
    • Bathrooms: 3
    • Full bathrooms: 2
    • 1/2 bathrooms: 1
    Heating
    • Forced air
    Cooling
    • Central
    Features
    • Flooring: Hardwood
    • Basement: Partially finished
    • Has fireplace: Yes
    Interior area
    • Total interior livable area: 3,755 sqft

    Property

    Parking
    • Parking features: Garage - Attached
    Features
    • Exterior features: Stucco
    Lot
    • Size: 0.5 Acres
    Details
    • Parcel number: 0606300105

    Construction

    Type & style
    • Home type: SingleFamily
    • Architectural style: Contemporary
    Materials
    • Foundation: Crawl/Raised
    • Roof: Asphalt
    Condition
    • Year built: 1980

    Community & HOA

    HOA
    • Has HOA: Yes
    • HOA fee: $7 monthly
    Location
    • Region: Wilmington

    Financial & listing details

    • Price per square foot: $241/sqft
    • Tax assessed value: $814,200

    Price history

    DateEventPrice
    7/28/2023Sold$750,000-6.2%$200/sqft
    Source: Bright MLS #DENC2041244 Report a problem
    7/17/2023Pending sale$799,900$213/sqft
    Source: Bright MLS #DENC2041244 Report a problem
    7/6/2023Contingent$799,900$213/sqft
    Source: Bright MLS #DENC2041244 Report a problem
    6/1/2023Listed for sale$799,900$213/sqft
    Source: Bright MLS #DENC2041244 Report a problem
    5/17/2023Pending sale$799,900$213/sqft
    Source: Bright MLS #DENC2041244 Report a problem
    4/24/2023Contingent$799,900$213/sqft
    Source: Bright MLS #DENC2041244 Report a problem
    4/19/2023Listed for sale$799,900$213/sqft
    Source: Bright MLS #DENC2041244 Report a problem

    Public tax history

    YearProperty taxesTax assessment
    2025-- $814,200 +338.9%
    2024$7,082 +18.6%$185,500
    2023$5,970 -1.8%$185,500
    2022$6,081 -1.6%$185,500
    2021$6,180 0%$185,500
    2020$6,182 +0.2%$185,500
    2019$6,172 +6.5%$185,500
    2017$5,797 +1.9%$185,500
    2016$5,689 $185,500
    2015$5,689 +2844504.9%$185,500
    2014$0 $185,500
    2013-- $185,500
    2012-- $185,500
    2011-- $185,500
    2010-- $185,500
    2009-- $185,500
    2008-- $185,500
    2007-- $185,500
    2006-- $185,500
    2005-- $185,500
    2004-- $185,500
    2003-- $185,500
    2002-- $185,500
    2001-- $185,500
    Find assessor info on the county website

    Neighborhood: 19803

    Nearby schools

    GreatSchools rating
    Schools provided by the listing agent
    • District: BRANDYWINE

    Source: The MLS. This data may not be complete. We recommend contacting the local school district to confirm school assignments for this home.

    Get a cash offer in 3 minutes
    Find out how much your home could sell for in as little as 3 minutes with a no-obligation cash offer.
    Estimated market value
    $903,600
    Get a cash offer in 3 minutes
    Find out how much your home could sell for in as little as 3 minutes with a no-obligation cash offer.
    Estimated market value
    $903,600