Skip main navigation
Sold
  • Price Unknown

    707 Gayle St, Burkburnett, TX 76354

    4beds
    1,649sqft
    Single Family Residence
    Built in 1960
    9,713 Square Feet Lot
    $-- Zestimate®
    $--/sqft
    $1,673 Estimated rent

    Home value

    Not available

    Estimated sales range

    Not available

    $1,673/mo

    Zestimate® history
    Loading
    Loading...

    Owner options

    List your home for rent

    $1,673/mo

    Rent Zestimate®

    Find your next renter with Zillow Rental Manager. Plus, with online applications, you can quickly screen prospective tenants – for free.

    Learn more

    $1,673/mo

    Rent Zestimate®

    Refinance and save

    Refinancing to a lower rate could help reduce your monthly payments and save thousands over the life of the loan.

    See today's rates

    Explore your selling options

    Work with a Zillow partner agent

    Leverage their expertise and Zillow's premium Showcase listings to get your home seen by more buyers.

    Get started

    List with your own agent

    Get your home in front of millions of buyers by listing it on Zillow.

    Learn how to do it

    Sell it yourself

    Take full control of how buyers see your home on Zillow by listing For Sale by Owner (FSBO).

    List your home

    What's special

    Large backyardFlexible layout
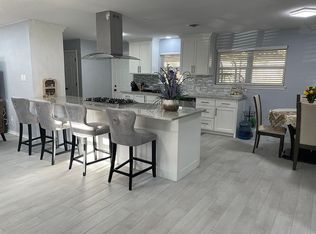
    RARE OPPORTUNITY! ASSUME A 3.1% INTEREST RATE! Qualified buyers can step right into an incredibly low fixed interest rate of 3.1% by assuming the remaining FHA loan balance of approximately $88,000. Unbeatable affordability due to the low balance and rate. Zero equity premium or markup from the owner. Looking for room to make your own? This 4 bedroom, 2 bath home offers a flexible layout, a large backyard, and a converted garage that makes a great bonus room—ideal for a home office, playroom, hobby space, or whatever suits your needs. The home is in overall good shape, with some minor repairs that offer a chance to add your personal touch. Whether you’re buying your first home or looking to downsize, there’s plenty to appreciate here. An existing loan with a **3.1% interest rate may be assumable** for qualified buyers. The current principal, interest, taxes, and insurance (PITI) payment is approximately **$1,100 per month**. Loan assumption, payment amount, and terms are subject to lender approval and verification.

    Zillow last checked:

    Listing updated:

    Listed by:

    Celissa Irizarry 0736318 682-410-7716,

    Corey Simpson & Associates 469-919-2647

    Bought with:

    Non-NTREIS MLS Licensee

    NON MLS

    Source: NTREIS,MLS#: 21412339

    Facts & features

    Interior

    Bedrooms & bathrooms
    • Bedrooms: 4
    • Bathrooms: 2
    • Full bathrooms: 2
    Primary bedroom
    • Features: En Suite Bathroom
    • Level: First
    • Dimensions: 0 x 0
    Bedroom
    • Level: First
    • Dimensions: 0 x 0
    Bedroom
    • Level: First
    • Dimensions: 0 x 0
    Bedroom
    • Level: First
    • Dimensions: 0 x 0
    Living room
    • Level: First
    • Dimensions: 0 x 0
    Heating
    • Central
    Cooling
    • Central Air, Ceiling Fan(s), Window Unit(s)
    Appliances
    • Included: Convection Oven, Gas Cooktop
    Features
    • High Speed Internet
    • Flooring: Carpet
    • Has basement: No
    • Has fireplace: No
    Interior area
    • Total interior livable area: 1,649 sqft

    Property

    Parking
    • Parking features: Driveway
    Features
    • Levels: One
    • Stories: 1
    • Pool features: None
    • Fencing: Chain Link
    Lot
    • Size: 9,713 Square Feet
    • Features: Interior Lot
    Details
    • Parcel number: 120204

    Construction

    Type & style
    • Home type: SingleFamily
    • Architectural style: Traditional,Detached
    • Property subtype: Single Family Residence
    Materials
    • Brick
    • Roof: Shingle
    Condition
    • Resale
    • Year built: 1960

    Utilities & green energy

    • Sewer: Public Sewer
    • Water: Public
    • Utilities for property: Cable Available, Electricity Available, Electricity Connected, Sewer Available, Water Available

    Community & HOA

    Community
    • Subdivision: Preston Heights
    HOA
    • Has HOA: No
    Location
    • Region: Burkburnett

    Financial & listing details

    • Tax assessed value: $136,512
    • Annual tax amount: $3,251
    • Date on market: 10/19/2026
    • Cumulative days on market: 15 days
    • Listing terms: Assumable,Cash,Conventional,1031 Exchange,FHA,VA Loan

    Price history

    DateEventPrice
    11/6/2026Sold--
    Source: NTREIS #21412339 Report a problem
    10/29/2026Pending sale$98,000$59/sqft
    Source: NTREIS #21412339 Report a problem
    10/19/2026Listed for sale$98,000-1%$59/sqft
    Source: NTREIS #21412339 Report a problem
    9/4/2026Listing removed$99,000$60/sqft
    Source: HAR #9717949 Report a problem
    8/25/2026Price change$99,000-5.7%$60/sqft
    Source: HAR #9717949 Report a problem
    8/15/2026Price change$105,000-3.7%$64/sqft
    Source: HAR #9717949 Report a problem
    8/5/2026Listed for sale$109,000+10.2%$66/sqft
    Source: HAR #9717949 Report a problem
    6/28/2021Sold--
    Source: Agent Provided Report a problem
    5/13/2021Pending sale$98,900$60/sqft
    Source: RE/MAX International #160290 Report a problem
    5/8/2021Listed for sale$98,900$60/sqft
    Source: RE/MAX International #160290 Report a problem

    Public tax history

    YearProperty taxesTax assessment
    2025-- $136,512 +2.1%
    2024$1,557 +6.6%$133,731 +8.1%
    2023$1,461 +5.4%$123,726 +10%
    2022$1,386 +18%$112,478 +11.6%
    2021$1,174 +8%$100,746 +10%
    2020$1,087 +5.9%$91,587 +6.5%
    2019$1,026 +8.7%$85,990 +5.4%
    2018$944 +0.8%$81,606 +1.4%
    2017$936 +0%$80,468 -2.4%
    2016$936 +11.9%$82,468 -0.4%
    2015$837 $82,793
    2014$837 $82,793 +2.6%
    2013-- $80,721 +0.9%
    2012-- $79,962 -1.9%
    2011-- $81,479 -2.1%
    2010-- $83,217 +2.8%
    2009-- $80,935 +3.7%
    2008-- $78,062 +10%
    2007-- $70,965 +3.3%
    2006-- $68,697 +6.7%
    2005-- $64,395
    2004-- $64,395
    2002-- --
    2001-- --
    Find assessor info on the county website

    Neighborhood: 76354

    Nearby schools

    GreatSchools rating
    Schools provided by the listing agent
    • Elementary: Evans
    • Middle: Burkburnett
    • High: Burkburnett
    • District: Burkburnett ISD

    Source: NTREIS. This data may not be complete. We recommend contacting the local school district to confirm school assignments for this home.