Skip main navigation
Sold for $455,000
  • $455,000

    707 Georgias Landing Pkwy #105, Raleigh, NC 27603

    4beds
    1,878sqft
    Single Family Residence
    Built in 2025
    4,530 Square Feet Lot
    $453,000 Zestimate®
    $242/sqft
    $2,111 Estimated rent

    Home value

    $453,000

    $421,000 - $489,000

    $2,111/mo

    Zestimate® history
    Loading
    Loading...

    Owner options

    List your home for rent

    $2,111/mo

    Rent Zestimate®

    Find your next renter with Zillow Rental Manager. Plus, with online applications, you can quickly screen prospective tenants – for free.

    Learn more

    $2,111/mo

    Rent Zestimate®

    Refinance and save

    $2,910/mo

    Est. payment

    Refinancing to a lower rate could help reduce your monthly payments and save thousands over the life of the loan.

    See today's rates

    $2,910/mo

    Est. payment

    Explore your selling options

    Work with a Zillow partner agent

    Leverage their expertise and Zillow's premium Showcase listings to get your home seen by more buyers.

    Get started

    List with your own agent

    Get your home in front of millions of buyers by listing it on Zillow.

    Learn how to do it

    Sell it yourself

    Take full control of how buyers see your home on Zillow by listing For Sale by Owner (FSBO).

    List your home

    What's special

    Sleek modern fireplaceComfy loftSpa-like vibeWelcoming front porchCentral islandSpacious kitchenPrivate balcony
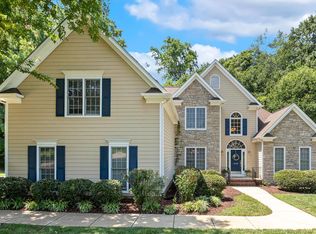
    Welcome to your dream home! This charming Charleston-inspired beauty has everything you need for stylish, relaxed living—starting with not one, but two awesome balconies! Kick off your day with a cup of coffee on the welcoming front porch, soaking in the morning sun. Step inside, and you'll find a cozy guest suite on the main floor, complete with its own closet and full bathroom—perfect for hosting friends and family with plenty of privacy. The heart of the home is the spacious kitchen, featuring a central island and a casual eat-in space that's ideal for quick meals or hanging out with family. Just off the kitchen, the great room invites you to relax by the sleek, modern fireplace, making it the perfect spot to unwind. Upstairs, you'll discover a comfy loft that separates the three bedrooms, giving everyone their own space to chill. At the front of the home, the primary suite is your personal retreat, complete with its own private balcony—ideal for catching a quiet moment outdoors. The ensuite bathroom offers a spa-like vibe with dual vanities, a water closet, and a luxurious five-foot walk-in tiled shower. This home is all about easy living with a touch of luxury. Come see it for yourself!

    Zillow last checked:

    Listing updated:

    Listed by:

    Shawna Clark 707-724-1234,

    Clayton Properties Group Inc DBA Mungo Homes,

    Lisa Gadzinski 631-902-0882,

    Clayton Properties Group INC

    Bought with:

    Shawna Clark, 352920

    Clayton Properties Group Inc DBA Mungo Homes

    Source: Doorify MLS,MLS#: 10059670MLS Logo

    Facts & features

    Interior

    Bedrooms & bathrooms
    • Bedrooms: 4
    • Bathrooms: 3
    • Full bathrooms: 3
    Primary bedroom
    • Level: Second
    Bedroom 2
    • Level: Second
    Bedroom 3
    • Level: Second
    Great room
    • Level: Main
    Heating
    • Forced Air, Natural Gas, Zoned
    Cooling
    • Central Air, Zoned
    Appliances
    • Included: Disposal, Dishwasher, Gas Water Heater, Microwave, Plumbed For Ice Maker, Self Cleaning Oven, Tankless Water Heater
    • Laundry: Upper Level
    Features
    • Double Vanity, Eat-in Kitchen, Kitchen Island, Open Floorplan, Tray Ceiling(s), Walk-In Closet(s), Wired for Data, Bathtub/Shower Combination, Walk-In Shower, Water Closet, Smooth Ceilings
    • Flooring: Carpet, Luxury Vinyl, Vinyl
    • Windows: Insulated Windows
    • Number of fireplaces: 1
    Interior area
    • Total structure area: 1,878
    • Total interior livable area: 1,878 sqft
    • Finished area above ground: 1,878
    • Finished area below ground: 0

    Property

    Parking
    • Total spaces: 2
    • Parking features: Concrete, Detached, Driveway, Garage Faces Rear, Garage, Garage Door Opener
    • Garage spaces: 2
    • Has uncovered spaces: Yes
    Features
    • Levels: Bi-Level
    • Patio & porch: Covered, Front Porch, Porch, Rear Porch
    • Exterior features: Rain Gutters
    Lot
    • Size: 4,530 Square Feet
    • Features: Landscaped
    Details
    • Parcel number: 105
    • Special conditions: Standard

    Construction

    Type & style
    • Home type: SingleFamily
    • Architectural style: Charleston
    • Property subtype: Single Family Residence
    Materials
    • Fiber Cement, Low VOC Paint/Sealant/Varnish
    • Foundation: Slab
    • Roof: Architectural Shingle
    Condition
    • New construction: Yes
    • Year built: 2025
    • Major remodel year: 2025
    Details
    • Builder model: Eliana C

    Utilities & green energy

    • Sewer: Public Sewer
    • Water: Public

    Community & HOA

    Community
    • Features: Park, Playground, Pool, Street Lights, Sidewalks
    • Security: Smoke Detector(s)
    • Subdivision: Georgias Landing
    HOA
    • Has HOA: Yes
    • Amenities included: Cabana, Dog Park, Game Room, Jogging Path, Playground, Pool, Pond Year Round, Trail(s)
    • Services included: Maintenance Grounds
    • HOA fee: $85 monthly
    • HOA name: PPM, Inc.
    • HOA phone: 919-848-4911
    Location
    • Region: Raleigh

    Financial & listing details

    • Price per square foot: $242/sqft
    • Date on market: 10/23/2024
    • Listing agreement: Exclusive Right To Sell
    • Listing terms: Cash,Conventional,FHA,VA Loan

    Price history

    DateEventPrice
    5/30/2025Sold$455,000-0.9%$242/sqft
    Source: Doorify MLS #10059670 Report a problem
    5/1/2025Pending sale$459,000$244/sqft
    Source: Doorify MLS #10059670 Report a problem
    4/14/2025Price change$459,000-3.4%$244/sqft
    Source: Doorify MLS #10059670 Report a problem
    2/21/2025Price change$475,000-1.3%$253/sqft
    Source: Doorify MLS #10059670 Report a problem
    2/4/2025Price change$481,450+0%$256/sqft
    Source: Doorify MLS #10059670 Report a problem
    10/23/2024Listed for sale$481,360$256/sqft
    Source: Doorify MLS #10059670 Report a problem

    Public tax history

    Tax history is unavailable.

    Neighborhood: 27603

    Nearby schools

    GreatSchools rating
    Schools provided by the listing agent
    • Elementary: Wake - Yates Mill Elementary
    • Middle: Wake - Dillard Drive Middle
    • High: Wake - Garner High

    Source: Doorify MLS. This data may not be complete. We recommend contacting the local school district to confirm school assignments for this home.

    Get a cash offer in 3 minutes
    Find out how much your home could sell for in as little as 3 minutes with a no-obligation cash offer.
    Estimated market value
    $453,000
    Get a cash offer in 3 minutes
    Find out how much your home could sell for in as little as 3 minutes with a no-obligation cash offer.
    Estimated market value
    $453,000