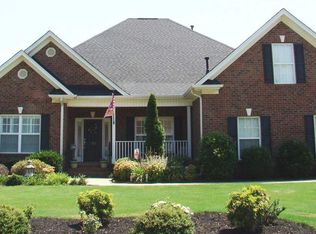
All brick, Beaufort floor plan! Circular driveway provide additional parking space and a grand entrance into this 4 bedroom, 3.5 bath home with office and loft areas. Kitchen with granite countertops, pantry, and keeping room with fireplace. Abundance of cabinet space, breakfast bar and eat-in area in kitchen. Greatroom with two story ceiling and gas log fireplace. Master on main level with his/her vanities and closets. Large bedrooms with walk-in closets upstairs. Extended deck on back. Irrigated and sodded yard. Area pool and clubhouse.
This property is not currently displayed as for sale or rent on Zillow. This may be different from what's on other websites or public sources.