Skip main navigation
Closed
  • $300,000

    707 Greenbriar Ln, Lindenhurst, IL 60046

    3beds
    1,632sqft
    Single Family Residence
    Built in 1975
    0.27 Acres Lot
    $366,800 Zestimate®
    $184/sqft
    $2,775 Estimated rent

    Home value

    $366,800

    $348,000 - $385,000

    $2,775/mo

    Zestimate® history
    Loading
    Loading...

    Owner options

    List your home for rent

    $2,775/mo

    Rent Zestimate®

    Find your next renter with Zillow Rental Manager. Plus, with online applications, you can quickly screen prospective tenants – for free.

    Learn more

    $2,775/mo

    Rent Zestimate®

    Refinance and save

    $2,263/mo

    Est. payment

    Refinancing to a lower rate could help reduce your monthly payments and save thousands over the life of the loan.

    See today's rates

    $2,263/mo

    Est. payment

    Explore your selling options

    Work with a Zillow partner agent

    Leverage their expertise and Zillow's premium Showcase listings to get your home seen by more buyers.

    Get started

    List with your own agent

    Get your home in front of millions of buyers by listing it on Zillow.

    Learn how to do it

    Sell it yourself

    Take full control of how buyers see your home on Zillow by listing For Sale by Owner (FSBO).

    List your home

    What's special

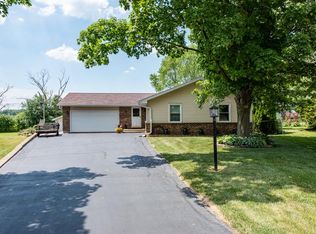
    Welcome to your fresh-and-ready dream home nestled on a quiet cul-de-sac lot! This tri-level property has received a makeover, boasting brand-new paint and hardwood floors throughout. The heart of the home is the inviting oak kitchen, complete with convenient eating area that opens up to a charming patio. Upstairs, discover three generously sized bedrooms and a full bath, providing comfortable and private spaces for the whole family. The lower level is incredibly versatile: it can be an in-law arrangement with a full bath, a cozy family room, guest bedroom, and a kitchenette; or it can be a spacious entertainment area with separate private office. This property also features an oversized heated garage with a private entry, providing ample space for your vehicles and storage racks for your treasures. Beyond that, you'll be surrounded by the beauty of nearby forest preserves, creating a serene and picturesque backdrop. Close to shopping, restaurants, and the library--just a stone's throw away. Commuting is a breeze, as you're only minutes from the Metra station, ensuring easy access to the city and beyond. Don't miss the opportunity to make this wonderful property your own! Experience the joy of living in a beautifully updated home in a peaceful neighborhood while enjoying the best of suburban living. Your dream home awaits!

    Zillow last checked:

    Listing updated:

    Listing courtesy of:

    Sue O'Kane 847-392-1855,

    Baird & Warner

    Bought with:

    Kaitlin Allen

    Baird & Warner

    Source: MRED as distributed by MLS GRID,MLS#: 11899199MLS Logo

    Facts & features

    Interior

    Bedrooms & bathrooms
    • Bedrooms: 3
    • Bathrooms: 2
    • Full bathrooms: 2
    Primary bedroom
    • Features: Flooring (Hardwood), Window Treatments (Storm Window(s), Screens, Window Treatments)
    • Level: Second
    • Area: 168 Square Feet
    • Dimensions: 14X12
    Bedroom 2
    • Features: Flooring (Hardwood), Window Treatments (Storm Window(s), Screens, Window Treatments)
    • Level: Second
    • Area: 154 Square Feet
    • Dimensions: 11X14
    Bedroom 3
    • Features: Flooring (Hardwood)
    • Level: Second
    • Area: 100 Square Feet
    • Dimensions: 10X10
    Dining room
    • Features: Flooring (Hardwood)
    • Level: Main
    Family room
    • Features: Flooring (Hardwood)
    • Level: Lower
    • Area: 196 Square Feet
    • Dimensions: 14X14
    Kitchen
    • Features: Kitchen (Eating Area-Table Space, Galley), Flooring (Ceramic Tile), Window Treatments (Screens, Storm Window(s), Window Treatments)
    • Level: Main
    • Area: 160 Square Feet
    • Dimensions: 8X20
    Kitchen 2nd
    • Features: Flooring (Porcelain Tile)
    • Level: Lower
    • Area: 64 Square Feet
    • Dimensions: 8X8
    Laundry
    • Features: Flooring (Ceramic Tile)
    • Level: Lower
    • Area: 48 Square Feet
    • Dimensions: 8X6
    Living room
    • Features: Flooring (Hardwood), Window Treatments (Screens, Storm Window(s), Window Treatments)
    • Level: Main
    • Area: 225 Square Feet
    • Dimensions: 15X15
    Office
    • Features: Flooring (Hardwood), Window Treatments (Garden Window(s))
    • Level: Lower
    • Area: 72 Square Feet
    • Dimensions: 8X9
    Heating
    • Natural Gas, Forced Air
    Cooling
    • Central Air
    Appliances
    • Included: Range, Microwave, Refrigerator, Washer, Dryer
    • Laundry: In Unit, Sink
    Features
    • In-Law Floorplan
    • Flooring: Hardwood
    • Windows: Screens, Drapes
    • Basement: Finished,Exterior Entry,Egress Window,Rec/Family Area,Partial
    Interior area
    • Total structure area: 1,632
    • Total interior livable area: 1,632 sqft

    Property

    Parking
    • Total spaces: 2
    • Parking features: Asphalt, Garage Door Opener, Heated Garage, On Site, Garage Owned, Attached, Garage
    • Attached garage spaces: 2
    • Has uncovered spaces: Yes
    Accessibility
    • Accessibility features: No Disability Access
    Features
    • Levels: Tri-Level
    • Patio & porch: Patio
    Lot
    • Size: 0.27 Acres
    • Dimensions: 125X140X55X150
    • Features: Cul-De-Sac, Forest Preserve Adjacent, Irregular Lot, Backs to Trees/Woods
    Details
    • Parcel number: 06024070660000
    • Special conditions: None

    Construction

    Type & style
    • Home type: SingleFamily
    • Property subtype: Single Family Residence
    Materials
    • Vinyl Siding
    • Foundation: Concrete Perimeter
    • Roof: Asphalt
    Condition
    • New construction: No
    • Year built: 1975
    Details
    • Builder model: TRI-LEVEL

    Utilities & green energy

    • Electric: Circuit Breakers, 200+ Amp Service
    • Sewer: Public Sewer
    • Water: Public

    Community & neighborhood

    Community
    • Community features: Curbs, Street Lights, Street Paved
    Location
    • Region: Lindenhurst

    HOA & financial

    HOA
    • Services included: None

    Other

    Other facts
    • Listing terms: VA
    • Ownership: Fee Simple

    Price history

    DateEventPrice
    11/6/2023Sold$300,000+66.7%$184/sqft
    Source: MRED as distributed by MLS GRID #11899199 Report a problem
    10/19/2018Sold$180,000-5.2%$110/sqft
    Source: MRED as distributed by MLS GRID #10062768 Report a problem
    9/7/2018Pending sale$189,900$116/sqft
    Source: RE/MAX Suburban #10062768 Report a problem
    8/25/2018Listed for sale$189,900-2.6%$116/sqft
    Source: RE/MAX Suburban #10062768 Report a problem
    9/30/2013Listing removed$195,000$119/sqft
    Source: Baird & Warner Real Estate #08403636 Report a problem
    8/30/2013Price change$195,000-2.3%$119/sqft
    Source: Baird & Warner Real Estate #08403636 Report a problem
    8/10/2013Price change$199,500-5%$122/sqft
    Source: Baird & Warner Real Estate #08403636 Report a problem
    7/26/2013Listed for sale$210,000+5.1%$129/sqft
    Source: Baird & Warner Real Estate #08403636 Report a problem
    10/4/2012Listing removed$199,900$122/sqft
    Source: BIRDVIEW Technologies. Inc. #07902546 Report a problem
    9/19/2012Listed for sale$199,900$122/sqft
    Source: BIRDVIEW Technologies. Inc. #07902546 Report a problem
    7/25/2012Listing removed$199,900$122/sqft
    Source: BIRDVIEW Technologies. Inc. #07902546 Report a problem
    1/11/2012Price change$199,900-9.1%$122/sqft
    Source: BIRDVIEW Technologies. Inc. #07902546 Report a problem
    9/14/2011Listed for sale$219,900+12.8%$135/sqft
    Source: BIRDVIEW Technologies. Inc. #07902546 Report a problem
    5/4/2009Sold$195,000$119/sqft
    Source: Public Record Report a problem

    Public tax history

    YearProperty taxesTax assessment
    2024$7,906 +7.8%$91,681 +7.3%
    2023$7,332 +7%$85,467 +13.2%
    2022$6,854 +3.8%$75,514 +12.4%
    2021$6,602 -2.2%$67,167 +11.2%
    2020$6,748 -1.2%$60,395 +4.1%
    2019$6,831 -3.5%$58,044 +3.8%
    2018$7,080 $55,917 +2.7%
    2017$7,080 -0.2%$54,425 +4.2%
    2016$7,094 +4.3%$52,221 +7.1%
    2015$6,800 +2.3%$48,773 +2.3%
    2014$6,648 +9.5%$47,683 -13.5%
    2012$6,069 +7.3%$55,153 -5.5%
    2011$5,654 +3.4%$58,390 -5.4%
    2010$5,466 +4.5%$61,731 -5%
    2009$5,232 +4.7%$64,946 +3.1%
    2008$4,995 +9.2%$63,018 +3%
    2006$4,574 +5.6%$61,201
    2005$4,330 +6.5%--
    2004$4,067 +1.1%--
    2003$4,024 +18.7%--
    2002$3,392 +3.7%--
    2001$3,270 -1.3%$41,153 +0.8%
    2000$3,312 $40,827

    Find assessor info on the county website

    Neighborhood: 60046

    Nearby schools

    GreatSchools rating
    Schools provided by the listing agent
    • Elementary: B J Hooper Elementary School
    • Middle: Peter J Palombi School
    • High: Grayslake North High School
    • District: 41

    Source: MRED as distributed by MLS GRID. This data may not be complete. We recommend contacting the local school district to confirm school assignments for this home.

    Get a cash offer in 3 minutes
    Find out how much your home could sell for in as little as 3 minutes with a no-obligation cash offer.
    Estimated market value
    $366,800
    Get a cash offer in 3 minutes
    Find out how much your home could sell for in as little as 3 minutes with a no-obligation cash offer.
    Estimated market value
    $366,800