PRIME SOUTHLAKE WALKABILITY! This is more than a home it’s a best of both worlds lifestyle, combining walkability & fun of city life w safety & privacy of suburban bubble life. Rare opportunity in a top 3 Texas ISD to own a newly renovated white-brick home on the most sought-after cul-de-sac in Timarron a premiere country club golf community. First listing on this coveted street since 2017, this north-facing home offers walkability to school, daycare,cafes, parks, gyms, & fine dining shopping at Town Square & Park Village no Uber needed.Stroll to Central Market’s patio restaurant w playground, live music & BYOB vibes. Enjoy the neighborhood’s resort-style amenities: 2 clubhouses, pools w lifeguards, pickleball tennis, sand vball, trails & playgrounds. Step inside to a grand 20’ cathedral foyer, open concept & new hand-scraped HW floors. Interior designer-led renovation features quartz counters, SS appliances, fresh paint, modern lighting, crystal doorknobs & more. The large master closet & new primary bath offer spa-like comfort. Enjoy evenings by the 20’ hand-cut white stone fireplace bordered by custom arched built-ins. Surprise guests by opening the secret bookshelf door into your one-of-a-kind first-floor media room or speakeasy w custom cedar ceilings, built-in cabinetry, bar w-wine fridge & zoned HVAC. Up the elegant curved staircase is a large game room open to below, 4 spacious bedrooms, 3 baths (1 ensuite) & tons of storage w walk-in closets & walk-in attic (create even more above garage & media room).Outside you’ll entertain year round under the oversized covered patio w fans, party lights, & custom stone outdoor kitchen w 5-burner cooktop.The backyard is among the largest in Timarron w a flourishing apple tree, blackberry bushes, raised garden & multi-level playhouse.Make memories watching Southlake’s 4th of July fireworks from your own front yard.Originally made for builder’s daughter, this rare mix of designer beauty & prime location won’t last long!
Sold
Price Unknown
707 Greymoor Pl, Southlake, TX 76092
5beds
4,385sqft
Single Family Residence
Built in 1998
0.29 Acres Lot
$1,275,100 Zestimate®
$--/sqft
$6,632 Estimated rent
Home value
$1,275,100
$1.17M - $1.38M
$6,632/mo
Zestimate® history
Owner options
List your home for rent
$6,632/mo
Rent Zestimate®
Find your next renter with Zillow Rental Manager. Plus, with online applications, you can quickly screen prospective tenants – for free.
$6,632/mo
Rent Zestimate®
Refinance and save
$1,400/mo
Est. payment
Refinancing to a lower rate could help reduce your monthly payments and save thousands over the life of the loan.
$1,400/mo
Est. payment
Explore your selling options
Work with a Zillow partner agent
Leverage their expertise and Zillow's premium Showcase listings to get your home seen by more buyers.
Get startedList with your own agent
Get your home in front of millions of buyers by listing it on Zillow.
Learn how to do itSell it yourself
Take full control of how buyers see your home on Zillow by listing For Sale by Owner (FSBO).
List your homeWhat's special
Modern lightingWhite-brick homeCustom stone outdoor kitchenOversized covered patioRaised gardenMulti-level playhouseQuartz counters
Zillow last checked:
Listing updated:
Listed by:
Jeremy Bravo 0691543 817-731-8466,
Briggs Freeman Sotheby's Int'l 817-731-8466
Bought with:
Nekeisha Nash
Christie's Lone Star
Source: NTREIS,MLS#: 20916346
Facts & features
Interior
Bedrooms & bathrooms
- Bedrooms: 5
- Bathrooms: 5
- Full bathrooms: 4
- 1/2 bathrooms: 1
Primary bedroom
- Features: Dual Sinks, Double Vanity, Jetted Tub, Linen Closet, Sitting Area in Primary, Separate Shower, Walk-In Closet(s)
- Level: First
- Dimensions: 22 x 15
Bedroom
- Features: Split Bedrooms
- Level: Second
- Dimensions: 18 x 13
Bedroom
- Level: Second
- Dimensions: 12 x 11
Bedroom
- Level: Second
- Dimensions: 12 x 11
Bedroom
- Level: Second
- Dimensions: 15 x 11
Den
- Level: First
- Dimensions: 14 x 13
Dining room
- Level: First
- Dimensions: 14 x 11
Game room
- Level: First
- Dimensions: 19 x 16
Kitchen
- Features: Breakfast Bar, Built-in Features, Kitchen Island, Stone Counters, Walk-In Pantry
- Level: First
- Dimensions: 18 x 10
Living room
- Features: Built-in Features
- Level: First
- Dimensions: 19 x 18
Media room
- Features: Built-in Features
- Level: First
- Dimensions: 17 x 13
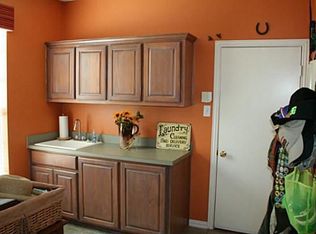
Utility room
- Features: Built-in Features, Closet, Utility Room
- Level: First
- Dimensions: 8 x 7
Heating
- Central, Natural Gas, Zoned
Cooling
- Central Air, Ceiling Fan(s), Electric, Zoned
Appliances
- Included: Double Oven, Dishwasher, Electric Oven, Gas Cooktop, Disposal, Gas Water Heater, Microwave, Refrigerator, Vented Exhaust Fan
- Laundry: Electric Dryer Hookup, Gas Dryer Hookup
Features
- Decorative/Designer Lighting Fixtures, High Speed Internet, Cable TV, Vaulted Ceiling(s), Wired for Sound
- Flooring: Carpet, Ceramic Tile, Wood
- Windows: Shutters, Window Coverings
- Has basement: No
- Number of fireplaces: 1
- Fireplace features: Decorative, Gas Log, Gas Starter, Metal, Stone
Interior area
- Total interior livable area: 4,385 sqft
Property
Parking
- Total spaces: 2
- Parking features: Garage Faces Front, Garage, Garage Door Opener
- Attached garage spaces: 2
Features
- Levels: Two
- Stories: 2
- Patio & porch: Covered
- Exterior features: Lighting, Outdoor Grill, Outdoor Living Area, Rain Gutters
- Pool features: None, Community
- Fencing: Wood
Lot
- Size: 0.29 Acres
- Features: Back Yard, Cul-De-Sac, Backs to Greenbelt/Park, Greenbelt, Interior Lot, Lawn, Landscaped, Subdivision, Sprinkler System, Few Trees
Details
- Parcel number: 07068506
Construction
Type & style
- Home type: SingleFamily
- Architectural style: Traditional,Detached
- Property subtype: Single Family Residence
Materials
- Brick, Fiber Cement
- Foundation: Slab
- Roof: Composition
Condition
- Year built: 1998
Utilities & green energy
- Sewer: Public Sewer
- Water: Public
- Utilities for property: Natural Gas Available, Sewer Available, Separate Meters, Underground Utilities, Water Available, Cable Available
Green energy
- Energy efficient items: Appliances, Insulation, Thermostat, Windows
- Energy generation: Solar
- Indoor air quality: Ventilation
Community & HOA
Community
- Features: Clubhouse, Golf, Playground, Park, Pool, Tennis Court(s), Trails/Paths, Curbs, Sidewalks
- Security: Security System Owned, Security System, Smoke Detector(s)
- Subdivision: Timarron Add
HOA
- Has HOA: Yes
- Services included: All Facilities, Association Management, Maintenance Structure
- HOA fee: $1,400 annually
- HOA name: Timarron Owners Association
- HOA phone: 817-424-3024
Location
- Region: Southlake
Financial & listing details
- Tax assessed value: $900,000
- Annual tax amount: $15,191
- Date on market: 5/8/2025
- Cumulative days on market: 49 days
- Listing terms: Cash,Conventional
Price history
| Date | Event | Price |
|---|---|---|
| 8/1/2025 | Sold | -- |
Source: NTREIS #20916346 Report a problem | ||
| 7/3/2025 | Pending sale | $1,319,900$301/sqft |
Source: NTREIS #20916346 Report a problem | ||
| 6/27/2025 | Contingent | $1,319,900$301/sqft |
Source: NTREIS #20916346 Report a problem | ||
| 5/29/2025 | Price change | $1,319,900-1.5%$301/sqft |
Source: NTREIS #20916346 Report a problem | ||
| 5/8/2025 | Listed for sale | $1,340,000$306/sqft |
Source: NTREIS #20916346 Report a problem | ||
Public tax history
| Year | Property taxes | Tax assessment |
|---|---|---|
| 2025 | $15,191 +23% | $900,000 |
| 2024 | $12,348 +3.8% | $900,000 -7.5% |
| 2023 | $11,892 -13.4% | $972,654 +42.6% |
| 2022 | $13,735 -2.8% | $682,000 |
| 2021 | $14,135 +8.5% | $682,000 +12.3% |
| 2020 | $13,028 -0.8% | $607,078 |
| 2019 | $13,131 -9.1% | $607,078 -4.3% |
| 2018 | $14,443 +9.7% | $634,094 +9.7% |
| 2017 | $13,162 +8.3% | $577,870 +11.2% |
| 2016 | $12,149 +17.2% | $519,673 +1.9% |
| 2015 | $10,366 | $510,041 +18.5% |
| 2014 | $10,366 | $430,400 |
| 2013 | -- | $430,400 +4.2% |
| 2012 | -- | $413,200 +3.8% |
| 2011 | -- | $397,900 -0.1% |
| 2010 | -- | $398,300 +3.1% |
| 2009 | -- | $386,200 |
| 2008 | -- | $386,200 |
| 2007 | -- | $386,200 +11.4% |
| 2006 | -- | $346,700 |
| 2005 | -- | $346,700 |
| 2004 | -- | $346,700 |
| 2003 | -- | $346,700 +5.9% |
| 2002 | -- | $327,500 +4.5% |
| 2001 | -- | $313,400 +8.7% |
| 2000 | -- | $288,300 |
Find assessor info on the county website
Neighborhood: Timarron
Nearby homes
- $1,045,6004 bd4 ba3.5k sqft709 Greymoor Pl, Southlake, TX 76092Off Market
- $928,1005 bd3 ba2.8k sqft705 Greymoor Pl, Southlake, TX 76092Off Market

- $1,220,2004 bd4 ba3.2k sqft706 Bryson Way, Southlake, TX 76092Off Market

- $1,133,2004 bd3 ba3.4k sqft711 Greymoor Pl, Southlake, TX 76092Off Market

- $1,046,5004 bd4 ba3.1k sqft708 Bryson Way, Southlake, TX 76092Off Market
- $1,205,2004 bd3 ba3.4k sqft703 Greymoor Pl, Southlake, TX 76092Off Market
- $1,153,3005 bd4 ba3.5k sqft704 Bryson Way, Southlake, TX 76092Off Market
- $1-- bd-- ba-- sqft700 Greymoor Pl, Southlake, TX 76092Off Market
Nearby schools
GreatSchools rating
- 10/10Robert High Rockenbaugh Elementary SchoolGrades: PK-4Distance: 0.1 mi
- 10/10George Dawson Middle SchoolGrades: 7-8Distance: 1.5 mi
- 8/10Carroll High SchoolGrades: 9-10Distance: 1.3 mi
Schools provided by the listing agent
- Elementary: Rockenbaug
- Middle: Dawson
- High: Carroll
- District: Carroll ISD
Source: NTREIS. This data may not be complete. We recommend contacting the local school district to confirm school assignments for this home.
Get a cash offer in 3 minutes
Find out how much your home could sell for in as little as 3 minutes with a no-obligation cash offer.
Estimated market value
$1,275,100
Get a cash offer in 3 minutes
Find out how much your home could sell for in as little as 3 minutes with a no-obligation cash offer.
Estimated market value
$1,275,100
- Texas
- Tarrant County
- Southlake
- 76092
- Timarron
- 707 Greymoor Pl
Nearby cities
Nearby neighborhoods
Nearby zip codes
Other Southlake Topics
