Skip main navigation
Sold for $590,000
  • $590,000

    707 Ground Plum Cir, Solon, IA 52333

    6beds
    3,170sqft
    Single Family Residence, Residential
    Built in 2013
    10,780 Square Feet Lot
    $629,800 Zestimate®
    $186/sqft
    $3,140 Estimated rent

    Home value

    $629,800

    $598,000 - $661,000

    $3,140/mo

    Zestimate® history
    Loading
    Loading...

    Owner options

    List your home for rent

    $3,140/mo

    Rent Zestimate®

    Find your next renter with Zillow Rental Manager. Plus, with online applications, you can quickly screen prospective tenants – for free.

    Learn more

    $3,140/mo

    Rent Zestimate®

    Refinance and save

    $3,232/mo

    Est. payment

    Refinancing to a lower rate could help reduce your monthly payments and save thousands over the life of the loan.

    See today's rates

    $3,232/mo

    Est. payment

    Explore your selling options

    Work with a Zillow partner agent

    Leverage their expertise and Zillow's premium Showcase listings to get your home seen by more buyers.

    Get started

    List with your own agent

    Get your home in front of millions of buyers by listing it on Zillow.

    Learn how to do it

    Sell it yourself

    Take full control of how buyers see your home on Zillow by listing For Sale by Owner (FSBO).

    List your home

    What's special

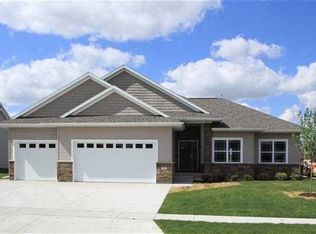
    Welcome to this stunning 6 bedroom, 3.5 bathroom walk-out ranch home in Solon! Situated on a peaceful cul-de-sac, this home backs to a beautiful 1-mile trail and natural prairie, providing a serene and picturesque setting. Custom built in 2013, this home boasts modern design and high-quality craftsmanship throughout. The main level features vaulted ceilings, creating a spacious and airy atmosphere. The kitchen is a chef's dream, with quartz countertops, custom cabinetry, stainless steel appliances (including a gas range and double oven), a large pantry, and a fabulous breakfast bar that opens to the living room. Enjoy outdoor living on the oversized deck off the dining area, which is made of no-maintenance trex material. The primary bedroom is a luxurious retreat, with a lit tray ceiling, a private en-suite bathroom featuring dual vanities, heated tile floors, a floor-to-ceiling tile shower, and a walk-in closet. In addition to the primary bedroom, there are 3 more bedrooms on the main level, a unique feature for a ranch plan. Just inside the 3 stall garage you will conveniently find a drop zone with lockers and laundry room with custom prep/folding area, built-in sink and plenty of storage. The walk-out basement is perfect for entertaining, with a spacious living room, a cozy fireplace and a bonus game room space next to the ov

    Zillow last checked:

    Listing updated:

    Listed by:

    Kari Juhl 319-541-3178,

    Lepic-Kroeger, REALTORS

    Bought with:

    Watts Group Realty

    Source: Iowa City Area AOR,MLS#: 202401906MLS Logo

    Facts & features

    Interior

    Bedrooms & bathrooms
    • Bedrooms: 6
    • Bathrooms: 4
    • Full bathrooms: 3
    • 1/2 bathrooms: 1
    Rooms
    • Room types: Bonus Room, Exercise Room, Family Room, Primary Bath
    Heating
    • Natural Gas, Forced Air
    Cooling
    • Central Air
    Appliances
    • Included: Dishwasher, Double Oven, Microwave, Refrigerator, Dryer, Washer, Water Softener Owned, Reverse Osmosis
    • Laundry: Main Level, Laundry Room
    Features
    • Primary On Main Level, Vaulted Ceiling(s), Breakfast Bar, Pantry
    • Flooring: Carpet, LVP, Tile
    • Basement: Finished,Walk-Out Access
    • Number of fireplaces: 1
    • Fireplace features: In LL, Factory Built, Gas
    Interior area
    • Total structure area: 3,170
    • Total interior livable area: 3,170 sqft
    • Finished area above ground: 1,873
    • Finished area below ground: 1,297

    Property

    Parking
    • Total spaces: 3
    • Parking features: Garage - Attached
    • Has attached garage: Yes
    Features
    • Levels: One
    • Stories: 1
    • Patio & porch: Deck, Patio
    Lot
    • Size: 10,780 Square Feet
    • Dimensions: 98.00 x 110.00
    • Features: Less Than Half Acre, Cul-De-Sac, Level, Back Yard
    Details
    • Parcel number: 0225407004
    • Zoning: Residential
    • Special conditions: Standard

    Construction

    Type & style
    • Home type: SingleFamily
    • Property subtype: Single Family Residence, Residential
    Materials
    • Frame, Stone, Vinyl
    Condition
    • Year built: 2013
    Details
    • Builder name: Kidwell

    Utilities & green energy

    • Sewer: Public Sewer
    • Water: Public
    Green energy
    • Indoor air quality: Passive Radon

    Community & HOA

    Community
    • Features: Park, Sidewalks, Street Lights
    • Security: Smoke Detector(s)
    • Subdivision: Fox Ridge
    Location
    • Region: Solon

    Financial & listing details

    • Price per square foot: $186/sqft
    • Tax assessed value: $581,900
    • Annual tax amount: $8,446
    • Date on market: 4/4/2024
    • Listing terms: Conventional,Cash

    Price history

    DateEventPrice
    7/5/2024Sold$590,000+0.1%$186/sqft
    Source: Iowa City Area AOR #202401906 Report a problem
    5/14/2024Pending sale$589,500$186/sqft
    Source: CRAAR, CDRMLS #2402266 Report a problem
    4/5/2024Listed for sale$589,500+26%$186/sqft
    Source: CRAAR, CDRMLS #2402266 Report a problem
    3/24/2021Listing removed--
    Source: Owner Report a problem
    6/15/2019Sold$468,000-1.5%$148/sqft
    Source: Iowa City Area AOR #20194482 Report a problem
    2/15/2019Price change$475,000-3%$150/sqft
    Source: Owner Report a problem
    12/2/2018Listed for sale$489,900$155/sqft
    Source: Owner Report a problem
    9/20/2018Listing removed$489,900$155/sqft
    Source: Owner Report a problem
    6/22/2018Listed for sale$489,900+744.7%$155/sqft
    Source: Owner Report a problem
    8/23/2012Sold$58,000$18/sqft
    Source: Public Record Report a problem

    Public tax history

    YearProperty taxesTax assessment
    2025$8,320 +2.8%$581,900 +18.5%
    2024$8,092 -4.2%$491,100
    2023$8,446 +1.2%$491,100 +11.4%
    2022$8,350 +19.9%$440,900
    2021$6,962 -0.1%$440,900 +22.2%
    2020$6,966 -1.2%$360,900
    2019$7,048 $360,900
    2018$7,048 +2%$360,900
    2017$6,908 +1%$360,900 +4%
    2016$6,840 +16.1%$347,100 +12%
    2015$5,894 +21.5%$310,000 +44185.7%
    2014$4,850 $700
    Find assessor info on the county website

    Neighborhood: 52333

    Nearby schools

    GreatSchools rating
    Schools provided by the listing agent
    • Elementary: Solon
    • Middle: Solon
    • High: Solon

    Source: Iowa City Area AOR. This data may not be complete. We recommend contacting the local school district to confirm school assignments for this home.

    Get pre-qualified for a loan
    At Zillow Home Loans, we can pre-qualify you in as little as 5 minutes with no impact to your credit score.

    An equal housing lender. NMLS #10287.

    Sell for more on Zillow
    Get a Zillow Showcase℠ listing at no additional cost and you could sell for .
    $629,800
    2% more
    +$12,596
    With Zillow Showcase(estimated)
    $642,396