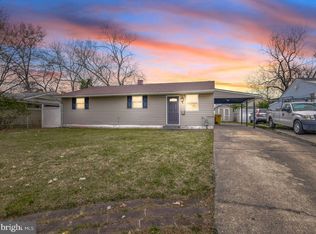
This is a great find for a first-time buyer or early nestor. This home has been updated over the years including roof, windows, siding, furnace, hot water heater, bath and more. Home is completely livable with no issues it just needs a little love in the cosmetic department. Equity awaits you in this home with very little effort. This home is also handicap accessible which once again is a plus for an early nestor. Home offers a large storage shed in rear yard, which has electric great for storage and projects. This home is truly a great find, don't miss out on this opportunity. New construction going up across the street. Two new homes being built.
Under contract
$289,900
707 Hamlen Rd, Glen Burnie, MD 21061
3beds
1,320sqft
Single Family Residence
Built in 1956
6,000 Square Feet Lot
$291,900 Zestimate®
$220/sqft
$-- HOA
What's special
Handicap accessible
- 13 days
- 459
- 32
Likely to sell faster than
Zillow last checked:
Listing updated:
Listed by:
Scott A Danko 410-804-3753,
Douglas Realty, LLC (410) 255-3690
Source: Bright MLS,MLS#: MDAA2156762
Facts & features
Interior
Bedrooms & bathrooms
- Bedrooms: 3
- Bathrooms: 1
- Full bathrooms: 1
- Main level bathrooms: 1
- Main level bedrooms: 3
Basement
- Area: 0
Heating
- Forced Air, Natural Gas
Cooling
- Central Air, Electric
Appliances
- Included: Exhaust Fan, Refrigerator, Range Hood, Cooktop, Dryer, Gas Water Heater
- Laundry: Main Level, Has Laundry
Features
- Combination Kitchen/Dining
- Windows: Double Pane Windows, Energy Efficient
- Has basement: No
- Has fireplace: No
Interior area
- Total structure area: 1,320
- Total interior livable area: 1,320 sqft
- Finished area above ground: 1,320
- Finished area below ground: 0
Property
Parking
- Parking features: Asphalt, Driveway, Off Street, On Street
- Has uncovered spaces: Yes
Accessibility
- Accessibility features: Accessible Hallway(s), Entry Slope <1', Grip-Accessible Features, Accessible Entrance, Mobility Improvements
Features
- Levels: One
- Stories: 1
- Exterior features: Lighting
- Pool features: None
Lot
- Size: 6,000 Square Feet
Details
- Additional structures: Above Grade, Below Grade, Outbuilding
- Parcel number: 020355701499400
- Zoning: R5
- Special conditions: Standard
Construction
Type & style
- Home type: SingleFamily
- Architectural style: Ranch/Rambler
- Property subtype: Single Family Residence
Materials
- Frame
- Foundation: Slab
- Roof: Asphalt,Shingle
Condition
- New construction: No
- Year built: 1956
Utilities & green energy
- Sewer: Public Sewer
- Water: Public
Community & HOA
Community
- Subdivision: Monroe Acres
HOA
- Has HOA: No
Location
- Region: Glen Burnie
Financial & listing details
- Price per square foot: $220/sqft
- Tax assessed value: $262,533
- Annual tax amount: $3,304
- Date on market: 9/15/2026
- Listing agreement: Exclusive Right To Sell
- Listing terms: Conventional,FHA,VA Loan
- Ownership: Fee Simple
Estimated market value
$291,900
$277,000 - $306,000
$2,642/mo
Price history
| Date | Event | Price |
|---|---|---|
| 9/20/2026 | Contingent | $289,900$220/sqft |
Source:  Bright MLS #MDAA2156762 Report a problem Bright MLS #MDAA2156762 Report a problem | ||
| 9/15/2026 | Listed for sale | $289,900$220/sqft |
Source: Bright MLS #MDAA2156762 Report a problem | ||
Public tax history
| Year | Property taxes | Tax assessment |
|---|---|---|
| 2025 | $524 -79.4% | $245,500 +5.8% |
| 2024 | $2,541 +6.4% | $232,067 +6.1% |
| 2023 | $2,387 +11.3% | $218,633 +6.5% |
| 2022 | $2,144 | $205,200 |
| 2021 | $2,144 -0.1% | $205,200 |
| 2020 | $2,146 -0.6% | $205,200 -0.5% |
| 2019 | $2,159 +9.1% | $206,200 +5.7% |
| 2018 | $1,978 +5.5% | $195,100 +6% |
| 2017 | $1,876 | $184,000 +6.4% |
| 2016 | -- | $172,900 +4.3% |
| 2015 | -- | $165,833 +4.5% |
| 2014 | -- | $158,767 +4.7% |
| 2013 | -- | $151,700 |
| 2012 | -- | $151,700 |
| 2011 | -- | $151,700 -34.9% |
| 2010 | -- | $233,090 +9.9% |
| 2009 | -- | $212,176 +10.9% |
| 2008 | -- | $191,263 +12.3% |
| 2007 | -- | $170,350 +12.6% |
| 2006 | -- | $151,292 +14.4% |
| 2005 | -- | $132,236 +16.8% |
| 2004 | -- | $113,180 +6.7% |
| 2003 | -- | $106,120 +7.1% |
| 2002 | -- | $99,060 +7.7% |
| 2001 | -- | $92,000 |
Find assessor info on the county website
Monthly payment
Est. payment
Payment breakdown
Explore the cost of this home by adjusting the details. Changes won't be saved.Climate risks
Neighborhood: 21061
Nearby schools
Schools provided by the listing agent
- District: Anne Arundel County Public Schools
Source: Bright MLS. This data may not be complete. We recommend contacting the local school district to confirm school assignments for this home.
Similar homes
- $339,9003 bd1 ba988 sqft601 Ashington Rd, Glen Burnie, MD 21061For Sale

 MLS ID #MDAA2149698, Pam Harrison, RE/MAX Executive. Bright MLS
 - $360,0004 bd1 ba1.4k sqft501 Wimmer Rd, Glen Burnie, MD 21061For Sale
 MLS ID #MDAA2148504, Carmen Prather, RE/MAX Excellence Realty. Bright MLS
 - $275,0003 bd1 ba1k sqft710 Cotter Rd, Glen Burnie, MD 21060For Sale
 MLS ID #MDAA2151942, Lorrie Pente, Cummings & Co. Realtors. Bright MLS
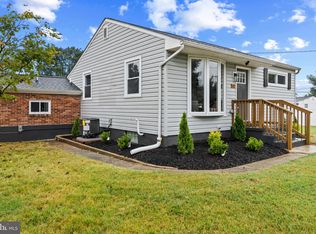
 - $429,9004 bd2 ba1.9k sqft102 Fernglen Ave, Glen Burnie, MD 21061For Sale
 MLS ID #MDAA2157680, Michael Green, Witz Realty, LLC. Bright MLS
 - $300,0004 bd1 ba900 sqft3306 English Consul Ave, Baltimore, MD 21230For SaleMLS ID #MDBA2230896, Cristina Lopez, Aragon Real Estate LLC. Bright MLS
- $284,9994 bd1 ba1k sqft2429 Brunswick Rd, Baltimore, MD 21227For SaleMLS ID #MDBC2173208, Chris McDonald, Pearson Smith Realty, LLC. Bright MLS
- $274,9002 bd2 ba1.1k sqft215 Sycamore Rd, Baltimore, MD 21226For SaleMLS ID #MDAA2144870, Melanie Gamble, 212 Degrees Realty, LLC. Bright MLS
- $269,0004 bd2 ba1.1k sqft6862 Baltimore Annapolis Blvd, Linthicum, MD 21090For SaleMLS ID #MDAA2156922, Dr. David wu, United Realty, Inc.. Bright MLS
- $329,7005 bd5 ba1.7k sqftElvaton Towne Condo, Glen Burnie, MD 21061For SaleMLS ID #MDAA2152904, Mike Benton, Home Towne Real Estate. Bright MLS
- $275,0003 bd1 ba1.1k sqft240 Pinewood Rd, Baltimore, MD 21222For SaleMLS ID #MDBC2175832, Debbie Forakis, Signature Realty Group, LLC. Bright MLS
- $299,9904 bd2 ba1.6k sqft1220 Stevens Ave, Halethorpe, MD 21227For SaleMLS ID #MDBC2176046, Evan Weissman, EXP Realty, LLC. Bright MLS
- $285,0004 bd1 ba1.1k sqft64 Avalon Ave, Baltimore, MD 21222For SaleMLS ID #MDBC2170444, Mrs. Rebecca Martin, Realm Realty LLC. Bright MLS
- $295,0003 bd2 ba1.5k sqft8715 Old Harford Rd, Baltimore, MD 21234For SaleMLS ID #MDBC2164898, Leslie A. Pladna, Picket Fence Properties LLC. Bright MLS
- $299,9993 bd2 ba1.7k sqft6812 Huntington Dr, Baltimore, MD 21207For SaleMLS ID #MDBC2172330, Hope Mims, NextHome Mims Realty Group. Bright MLS
- $399,9993 bd2 ba1.9k sqft8005 Woodholme Cir, Pasadena, MD 21122For SaleMLS ID #MDAA2155530, Zipporah Johnson, EXP Realty, LLC. Bright MLS
- $299,9004 bd3 ba1.5k sqft201 Henry Ave, Nottingham, MD 21236For SaleMLS ID #MDBC2170124, Rebecca Ravera, Real Broker, LLC. Bright MLS
- $279,9003 bd2 ba1k sqft8 Plateau Rd, Baltimore, MD 21221For SaleMLS ID #MDBC2175200, Bev Rich, Realm Realty LLC. Bright MLS
- $309,9002 bd1 ba949 sqft1 12th Ave, Baltimore, MD 21225For SaleMLS ID #MDAA2146088, William Fischbein, Litehouse Realty, Inc.. Bright MLS
- $315,0003 bd3 ba1.7k sqft875 Chestnut View Ct, Baltimore, MD 21226For SaleMLS ID #MDAA2147442, Connie Fallon, Coldwell Banker Waterman Realty. Bright MLS
- $380,0003 bd3 ba1.4k sqft37 Winding Woods Way, Pasadena, MD 21122For SaleMLS ID #MDAA2153238, Jeff Choyce, Hyatt & Company Real Estate, LLC. Bright MLS
