Skip main navigation
Sold
  • Price Unknown

    707 Hammond St, Coppell, TX 75019

    5beds
    2,207sqft
    Single Family Residence
    Built in 2016
    3,441 Square Feet Lot
    $633,500 Zestimate®
    $--/sqft
    $3,297 Estimated rent

    Home value

    $633,500

    $602,000 - $665,000

    $3,297/mo

    Zestimate® history
    Loading
    Loading...

    Owner options

    List your home for rent

    $3,297/mo

    Rent Zestimate®

    Find your next renter with Zillow Rental Manager. Plus, with online applications, you can quickly screen prospective tenants – for free.

    Learn more

    $3,297/mo

    Rent Zestimate®

    Refinance and save

    $1,200/mo

    Est. payment

    Refinancing to a lower rate could help reduce your monthly payments and save thousands over the life of the loan.

    See today's rates

    $1,200/mo

    Est. payment

    Explore your selling options

    Work with a Zillow partner agent

    Leverage their expertise and Zillow's premium Showcase listings to get your home seen by more buyers.

    Get started

    List with your own agent

    Get your home in front of millions of buyers by listing it on Zillow.

    Learn how to do it

    Sell it yourself

    Take full control of how buyers see your home on Zillow by listing For Sale by Owner (FSBO).

    List your home

    What's special

    Hardwood floorsNeutral palettePremium corner lotConcept floor planFlex roomPrivate side yardMaster suite
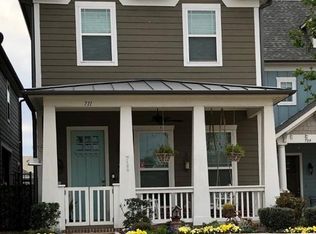
    Welcome to this rare gem in the heart of Old Town Coppell! This stunning craftsman-style home sits on a premium corner lot, with private side yard, and tranquil cul de sac surrounded by trees. As you step onto the adorable front porch, you'll immediately feel the charm and character that this home exudes.Inside, the first floor greets you with an abundance of natural light, thanks to the thoughtfully designed open concept floor plan. The neutral palette and hardwood floors create a warm and inviting atmosphere, perfect for both everyday living and entertaining guests. The gourmet kitchen is a chef's dream, featuring quartz counter-tops, stainless steel appliances, and an oversized island. The first floor also boasts a bedroom w ensuite bath. Upstairs, the split room design ensures that the master suite is separated from the other bedrooms, providing a peaceful retreat. Additionally, the fifth bedroom can serve as a versatile space, ideal for an office or a flex room to suit your needs.

    Zillow last checked:

    Listing updated:

    Listed by:

    Shae Nault 0600663 972-350-5000,

    Keller Williams DFW Preferred 972-350-5000

    Bought with:

    Shae Nault

    Keller Williams DFW Preferred

    Source: NTREIS,MLS#: 20342320

    Facts & features

    Interior

    Bedrooms & bathrooms
    • Bedrooms: 5
    • Bathrooms: 3
    • Full bathrooms: 3
    Primary bedroom
    • Features: Dual Sinks, En Suite Bathroom, Stone Counters, Separate Shower, Walk-In Closet(s)
    • Level: Second
    • Dimensions: 19 x 16
    Bedroom
    • Features: En Suite Bathroom
    • Level: First
    • Dimensions: 11 x 10
    Bedroom
    • Level: Second
    • Dimensions: 10 x 12
    Bedroom
    • Features: Jack and Jill Bath, Walk-In Closet(s)
    • Level: Second
    • Dimensions: 10 x 10
    Bedroom
    • Features: Jack and Jill Bath, Walk-In Closet(s)
    • Level: Second
    • Dimensions: 13 x 13
    Dining room
    • Level: First
    • Dimensions: 12 x 9
    Kitchen
    • Features: Kitchen Island, Pantry, Stone Counters, Walk-In Pantry
    • Level: First
    • Dimensions: 10 x 14
    Living room
    • Level: First
    • Dimensions: 16 x 15
    Heating
    • Central
    Cooling
    • Central Air, Ceiling Fan(s), Electric
    Appliances
    • Included: Dishwasher, Electric Water Heater, Disposal, Microwave
    • Laundry: Washer Hookup, Laundry in Utility Room
    Features
    • Kitchen Island, Open Floorplan, Pantry
    • Flooring: Carpet, Hardwood
    • Windows: Window Coverings
    • Has basement: No
    • Has fireplace: No
    Interior area
    • Total interior livable area: 2,207 sqft

    Property

    Parking
    • Total spaces: 2
    • Parking features: Garage, Garage Door Opener, Garage Faces Rear
    • Attached garage spaces: 2
    Features
    • Levels: Two
    • Stories: 2
    • Patio & porch: Covered, Front Porch, Side Porch
    • Pool features: None
    • Fencing: Wood
    Lot
    • Size: 3,441 Square Feet
    • Features: Corner Lot, Cul-De-Sac, Interior Lot, Landscaped, Subdivision, Sprinkler System
    Details
    • Parcel number: 180019901R0180000

    Construction

    Type & style
    • Home type: SingleFamily
    • Architectural style: Traditional,Detached
    • Property subtype: Single Family Residence
    Materials
    • Foundation: Slab
    • Roof: Composition
    Condition
    • Year built: 2016

    Utilities & green energy

    • Sewer: Public Sewer
    • Water: Public
    • Utilities for property: Sewer Available, Water Available

    Community & HOA

    Community
    • Features: Other, Playground, Sidewalks
    • Security: Smoke Detector(s)
    • Subdivision: Old Town
    HOA
    • Has HOA: Yes
    • Amenities included: Maintenance Front Yard
    • Services included: Association Management, Maintenance Grounds
    • HOA fee: $1,200 annually
    • HOA name: goodwin and co
    • HOA phone: 512-502-7543
    Location
    • Region: Coppell

    Financial & listing details

    • Tax assessed value: $614,090
    • Annual tax amount: $10,020
    • Date on market: 6/1/2023
    • Cumulative days on market: 21 days
    • Listing terms: Cash,Conventional,VA Loan
    • Exclusions: tv in master bedroom

    Price history

    DateEventPrice
    7/21/2023Sold--
    Source: NTREIS #20342320 Report a problem
    6/26/2023Pending sale$650,000$295/sqft
    Source: NTREIS #20342320 Report a problem
    6/22/2023Contingent$650,000$295/sqft
    Source: NTREIS #20342320 Report a problem
    6/13/2023Price change$650,000-2.3%$295/sqft
    Source: NTREIS #20342320 Report a problem
    6/9/2023Price change$665,000-1.5%$301/sqft
    Source: NTREIS #20342320 Report a problem
    6/1/2023Listed for sale$675,000$306/sqft
    Source: NTREIS #20342320 Report a problem

    Public tax history

    YearProperty taxesTax assessment
    2025-- $614,090
    2024-- $614,090 +5.9%
    2023$8,302 -7.4%$579,920 +33.4%
    2022$8,960 -4%$434,600 +5.1%
    2021$9,334 -1.6%$413,370
    2020$9,481 -1.2%$413,370
    2019$9,600 -13.5%$413,370
    2018$11,105 +41.6%$413,370 +43.1%
    2017$7,842 +1050.3%$288,960 +1055.8%
    2016$682 $25,000
    Find assessor info on the county website

    Neighborhood: 75019

    Nearby schools

    GreatSchools rating
    Schools provided by the listing agent
    • Elementary: Pinkerton
    • Middle: Coppelleas
    • High: Coppell
    • District: Coppell ISD

    Source: NTREIS. This data may not be complete. We recommend contacting the local school district to confirm school assignments for this home.

    Get a cash offer in 3 minutes
    Find out how much your home could sell for in as little as 3 minutes with a no-obligation cash offer.
    Estimated market value
    $633,500
    Get a cash offer in 3 minutes
    Find out how much your home could sell for in as little as 3 minutes with a no-obligation cash offer.
    Estimated market value
    $633,500