This beautifully reimagined home looks as though it jumped off the pages of a magazine! A unique mix of modern luxury with a timeless charm. Every detail has been thoughtfully designed to create an expansive and luxurious retreat. Featuring a unique split floor plan, this home offers four spacious bedrooms, two of those containing their own ensuite bathroom, ensuring comfort and privacy for all. All three bathrooms have been elegantly updated with tiled showers and granite countertops. The open-concept living area exudes elegance, seamlessly combining classic style with bold, modern touches that set this home apart. The chef-inspired kitchen is a true showstopper, with stunning sage cabinets complemented by brand-new stainless steel appliances. A hidden walk-in pantry, complete with butcher block countertops and ample storage, elevates both form and function in this culinary haven. Natural light pours through the new windows, creating a bright and welcoming atmosphere. Updates throughout include a new roof, flooring, cabinets, countertops, and a tankless water heater for energy-efficient convenience. Designed for low-maintenance living, this home allows you to focus on what matters mostGrelaxation and enjoyment. Step outside through the double patio doors to a generous fenced yard, ideal for outdoor living. The extended concrete patio is perfect for entertaining, while the additional outdoor storage or workshop space offers versatility for your hobbies and needs. There is only one thing missing here.. You! Welcome Home!
Sold
Price Unknown
707 Hawkins Ave, Wake Village, TX 75501
4beds
2,000sqft
Single Family Residence
Built in ----
0.28 Acres Lot
$258,800 Zestimate®
$--/sqft
$1,777 Estimated rent
Home value
$258,800
Estimated sales range
Not available
$1,777/mo
Zestimate® history
Owner options
List your home for rent
$1,777/mo
Rent Zestimate®
Find your next renter with Zillow Rental Manager. Plus, with online applications, you can quickly screen prospective tenants – for free.
$1,777/mo
Rent Zestimate®
Refinance and save
Refinancing to a lower rate could help reduce your monthly payments and save thousands over the life of the loan.
Explore your selling options
Work with a Zillow partner agent
Leverage their expertise and Zillow's premium Showcase listings to get your home seen by more buyers.
Get startedList with your own agent
Get your home in front of millions of buyers by listing it on Zillow.
Learn how to do itSell it yourself
Take full control of how buyers see your home on Zillow by listing For Sale by Owner (FSBO).
List your homeWhat's special
New windowsUnique split floor planIdeal for outdoor livingGenerous fenced yardSpacious bedroomsNatural lightBrand-new stainless steel appliances
Zillow last checked:
Listing updated:
Listed by:
Holly Craigen 903-691-8117,
Fathom Realty-TX
Bought with:
Holly Craigen, SA00084673
Fathom Realty-TX
Source: TMLS,MLS#: 116702
Facts & features
Interior
Bedrooms & bathrooms
- Bedrooms: 4
- Bathrooms: 3
- Full bathrooms: 3
Rooms
- Room types: Utility Room
Bedroom
- Description: 2 Primary Bedrooms,Split Primary Bedroom
Bathroom
- Description: Double Lavatories,Separate Walk-in Closet,Shower Only,Shower & Tub Combo
Dining room
- Description: Formal & Break/Bar
Kitchen
- Description: Pantry,Butcher Block,Granite Counters
Living room
- Description: Single
Heating
- Central, Electric
Cooling
- Central Air, Electric
Appliances
- Included: Electric Range, Oven, Dishwasher, Vented Exhaust Fan, Gas Water Heater, Tankless Water Heater
- Laundry: Electric Dryer Hookup, Inside, Washer Hookup
Features
- Sheet Rock Walls
- Flooring: Luxury Vinyl, Plank
- Windows: Double Pane Windows, Blinds
- Has basement: No
- Has fireplace: Yes
Interior area
- Total structure area: 2,000
- Total interior livable area: 2,000 sqft
Property
Parking
- Parking features: None
Features
- Levels: One
- Stories: 1
- Patio & porch: Patio
- Exterior features: Storage
- Fencing: Chain Link
Lot
- Size: 0.28 Acres
- Dimensions: 0.1-0.49
Details
- Additional structures: Storage, Outbuilding
- Parcel number: 51602
Construction
Type & style
- Home type: SingleFamily
- Property subtype: Single Family Residence
Materials
- Brick, Other
- Foundation: Slab
- Roof: Architectural Shingles
Condition
- New construction: No
Utilities & green energy
- Electric: Electric - Bowie-Cass
- Sewer: Public Sewer
- Water: Public
- Utilities for property: Gas - Summit Utilities, Internet Available
Community & HOA
HOA
- Has HOA: No
Location
- Region: Wake Village
Financial & listing details
- Tax assessed value: $282,151
- Date on market: 1/14/2025
- Road surface type: Paved, Concrete
Price history
| Date | Event | Price |
|---|---|---|
| 2/12/2025 | Sold | -- |
Source: TMLS #116702 Report a problem | ||
| 1/15/2025 | Contingent | $260,000$130/sqft |
Source: TMLS #116702 Report a problem | ||
| 1/14/2025 | Listed for sale | $260,000+233.3%$130/sqft |
Source: TMLS #116702 Report a problem | ||
| 4/3/2023 | Sold | -- |
Source: TMLS #111364 Report a problem | ||
| 2/16/2023 | Listed for sale | $78,000$39/sqft |
Source: TMLS Report a problem | ||
Public tax history
| Year | Property taxes | Tax assessment |
|---|---|---|
| 2025 | -- | $282,151 +234.1% |
| 2024 | $1,702 +4.2% | $84,443 +4.4% |
| 2023 | $1,633 -42.9% | $80,914 -41.9% |
| 2022 | $2,860 | $139,200 +32.8% |
| 2021 | -- | $104,852 +4.2% |
| 2020 | -- | $100,669 +4.1% |
| 2019 | -- | $96,689 +3.3% |
| 2018 | -- | $93,635 +1.6% |
| 2017 | -- | $92,135 |
| 2016 | -- | $92,135 +0.8% |
| 2015 | -- | $91,397 +4.5% |
| 2014 | -- | $87,490 |
| 2013 | -- | $87,490 +4% |
| 2012 | -- | $84,116 |
| 2011 | -- | $84,116 |
| 2010 | -- | $84,116 |
| 2009 | -- | $84,116 +8.4% |
| 2008 | -- | $77,624 |
Find assessor info on the county website
Neighborhood: 75501
Nearby homes
- $176,9003 bd2 ba1.3k sqft705 Hawkins Ave, Wake Village, TX 75501Off Market

- $136,800-- bd-- ba1.1k sqft709 Hawkins Ave, Wake Village, TX 75501Off Market
- $174,3002 bd1 ba1.1k sqft703 Hawkins Ave, Wake Village, TX 75501Off Market

- $114,8002 bd1 ba931 sqft711 Hawkins Ave, Wake Village, TX 75501Off Market
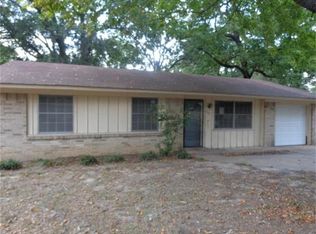
- $142,0003 bd2 ba1.3k sqft706 Hawkins Ave, Wake Village, TX 75501Off Market
- $204,900-- bd-- ba1.6k sqft714 Diane Dr, Wake Village, TX 75501Off Market
- $--3 bd2 ba1.4k sqft708 Hawkins Ave, Wake Village, TX 75501Sold
- $205,4003 bd2 ba1.8k sqft704 Hawkins Ave, Wake Village, TX 75501Off Market
Nearby schools
GreatSchools rating
- 7/10Wake Village Elementary SchoolGrades: PK-5Distance: 0.5 mi
- 3/10Texas Middle SchoolGrades: 6-8Distance: 2.6 mi
- 5/10Texas High SchoolGrades: 9-12Distance: 2.8 mi
- Texas
- Bowie County
- Wake Village
- 75501
- 707 Hawkins Ave
Nearby cities
Nearby zip codes
Other Wake Village Topics
