Brand-new construction (first of many more!) thoughtfully designed for simple, low-maintenance living! This modern 4 bedroom, 3 bathroom home offers a functional layout with quality finishes and practical features throughout. The kitchen and laundry room are built with flexibility in mind, offering the option for gas or electric appliances. The open kitchen and living room combination features vaulted ceilings, creating the perfect space for everyday living and entertaining. Just off the kitchen, enjoy a sturdy composite deck overlooking downtown Hannibal with beautiful views of the Mississippi River — the perfect spot to watch Fourth of July fireworks without ever leaving home. The main-level laundry is conveniently located off the kitchen for ease and simplicity. The main level primary bedroom and bathroom offers 9 foot ceilings, a spacious walk in closet and floor to ceiling Onyx Collection walk-in shower with dual shower heads. The fully finished walk-out basement includes 9 foot ceilings, 2 true bedrooms with egress windows, a full bathroom, plenty of storage space, and an oversized family room ideal for relaxing, movie nights, or entertaining guests. This home is equipped with a high-efficiency GE gas furnace, central electric A/C, a tankless high-efficiency Bradford White gas water heater, Vega ManaBloc plumbing system, Zoeller pump sewage system, and a thoughtfully organized utility room. The backyard offers additional parking or space to build a garage, with alley access. Seller will purchase and install standard appliances of buyers choice. Designed with comfort, efficiency, and easy entertaining in mind — come take a look today! (Some images have been virtually staged.)
Active
Listed by: Prestige Realty, Inc • Ariana Brown • 573-822-5505
Price cut: $30K (7/20)
$300,000
707 Hayward St, Hannibal, MO 63401
4beds
1,980sqft
Single Family Residence
Built in 2026
7,274 Square Feet Lot
$-- Zestimate®
$152/sqft
$-- HOA
What's special
Thoughtfully organized utility roomVaulted ceilings
- 90 days
- 586
- 23
Zillow last checked:
Listing updated:
Listed by:
Ariana Brown 573-822-5505,
Prestige Realty, Inc
Source: MARIS,MLS#: 26030950 Originating MLS: Mark Twain Association of REALTORS
Originating MLS: Mark Twain Association of REALTORSFacts & features
Interior
Bedrooms & bathrooms
- Bedrooms: 4
- Bathrooms: 3
- Full bathrooms: 3
- Main level bathrooms: 2
- Main level bedrooms: 2
Primary bedroom
- Features: Floor Covering: Carpeting
- Level: Main
- Area: 168
- Dimensions: 14x12
Bedroom 2
- Features: Floor Covering: Carpeting
- Level: Main
- Area: 120
- Dimensions: 12x10
Bedroom 3
- Features: Floor Covering: Carpeting
- Level: Lower
- Area: 121
- Dimensions: 11x11
Bedroom 4
- Features: Floor Covering: Carpeting
- Level: Lower
- Area: 121
- Dimensions: 11x11
Primary bathroom
- Features: Floor Covering: Luxury Vinyl Plank
- Level: Main
- Area: 168
- Dimensions: 14x12
Bathroom 2
- Features: Floor Covering: Luxury Vinyl Plank
- Level: Main
- Area: 40
- Dimensions: 8x5
Bathroom 3
- Features: Floor Covering: Luxury Vinyl Plank
- Level: Lower
- Area: 45
- Dimensions: 9x5
Family room
- Features: Floor Covering: Luxury Vinyl Plank
- Level: Lower
- Area: 432
- Dimensions: 27x16
Kitchen
- Features: Floor Covering: Luxury Vinyl Plank
- Level: Main
- Area: 168
- Dimensions: 12x14
Laundry
- Features: Floor Covering: Luxury Vinyl Plank
- Level: Main
- Area: 56
- Dimensions: 8x7
Living room
- Features: Floor Covering: Luxury Vinyl Plank
- Level: Main
- Area: 224
- Dimensions: 14x16
Utility room
- Features: Floor Covering: Concrete
- Level: Lower
- Area: 224
- Dimensions: 28x8
Heating
- Forced Air, Natural Gas
Cooling
- Central Air, Electric
Appliances
- Included: Electric Cooktop, Gas Cooktop, Dishwasher, Dryer, Microwave, Electric Oven, Gas Oven, Refrigerator, Washer, Gas Water Heater, Tankless Water Heater
- Laundry: Electric Dryer Hookup, Gas Dryer Hookup, Laundry Room, Main Level
Features
- Beamed Ceilings, Dining/Living Room Combo, Double Vanity, High Ceilings, Pantry, Vaulted Ceiling(s), Walk-In Closet(s)
- Flooring: Carpet, Luxury Vinyl
- Basement: Concrete,Full,Storage Space,Walk-Out Access
- Has fireplace: No
Interior area
- Total structure area: 1,980
- Total interior livable area: 1,980 sqft
- Finished area above ground: 1,102
- Finished area below ground: 878
Property
Parking
- Parking features: Asphalt, Driveway
- Has uncovered spaces: Yes
Accessibility
- Accessibility features: Accessible Bedroom, Accessible Closets, Accessible Full Bath, Accessible Washer/Dryer
Features
- Levels: Two
- Patio & porch: Deck
- Has view: Yes
- View description: Downtown, Marina, River
- Water view: Marina,River
Lot
- Size: 7,274 Square Feet
- Dimensions: 65 x 121
- Features: Back Yard, City Lot
Details
- Parcel number: 010.04.20.4.09.002.000
- Special conditions: Standard
Construction
Type & style
- Home type: SingleFamily
- Architectural style: Modern
- Property subtype: Single Family Residence
Materials
- Concrete, Vinyl Siding
- Foundation: Concrete Perimeter
- Roof: Metal
Condition
- New Construction
- New construction: Yes
- Year built: 2026
Details
- Builder name: B&H Better Homes, Llc
Utilities & green energy
- Electric: 220 Volts
- Sewer: Public Sewer
- Water: Public
- Utilities for property: Electricity Available, Natural Gas Available
Community & HOA
Community
- Subdivision: Hayward Loomis
HOA
- Has HOA: No
Location
- Region: Hannibal
Financial & listing details
- Price per square foot: $152/sqft
- Tax assessed value: $3,400
- Annual tax amount: $46
- Date on market: 5/18/2026
- Cumulative days on market: 90 days
- Listing terms: Cash,Conventional,FHA,USDA Loan,VA Loan
- Ownership: Private
- Electric utility on property: Yes
Estimated market value
Not available
Estimated sales range
Not available
Not available
Price history
| Date | Event | Price |
|---|---|---|
| 7/20/2026 | Price change | $300,000-9.1%$152/sqft |
Source:  MARIS #26030950 Report a problem MARIS #26030950 Report a problem | ||
| 6/27/2026 | Price change | $330,000-2.9%$167/sqft |
Source: MARIS #26030950 Report a problem | ||
| 5/18/2026 | Listed for sale | $340,000$172/sqft |
Source: MARIS #26030950 Report a problem | ||
Public tax history
| Year | Property taxes | Tax assessment |
|---|---|---|
| 2024 | $43 +6.8% | $650 |
| 2023 | $41 +0.2% | $650 |
| 2022 | $41 -65.9% | $650 -66.1% |
| 2021 | $119 -2.5% | $1,920 |
| 2020 | $122 +0.3% | $1,920 |
| 2019 | $122 +0.2% | $1,920 |
| 2018 | $121 +20.1% | $1,920 |
| 2017 | $101 | $1,920 |
| 2015 | $101 | $1,920 |
| 2014 | $101 | $1,920 |
| 2012 | -- | $1,920 |
Find assessor info on the county website
Monthly payment
Est. payment
Payment breakdown
Explore the cost of this home by adjusting the details. Changes won't be saved.Climate risks
Neighborhood: 63401
Nearby schools
Schools provided by the listing agent
- Elementary: Veterans Elem.
- Middle: Hannibal Middle
- High: Hannibal Sr. High
Source: MARIS. This data may not be complete. We recommend contacting the local school district to confirm school assignments for this home.
Similar homes
- $295,0004 bd3 ba2.6k sqft412 North St, Hannibal, MO 63401For Sale

 MLS ID #26045930, JNelle N Schafer Lee, Hannibal Realty LLC. MARIS
 - $324,9003 bd2 ba1.6k sqft4010 Breckenridge Dr, Hannibal, MO 63401For Sale
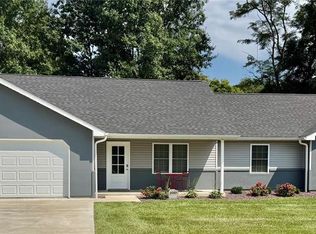 MLS ID #26054626, Kassondra Terrill, EXP Realty, LLC. MARIS
 - $327,9004 bd4 ba2.5k sqft2610 Marsh Ave, Hannibal, MO 63401For Sale
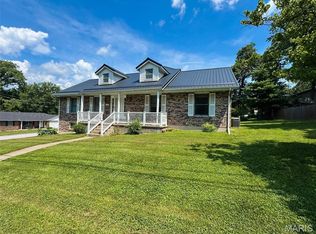 MLS ID #26033029, Aaron T Peters, Century 21 Broughton Team. MARIS
 - $324,0003 bd2 ba1.3k sqft4024 Breckenridge Dr, Hannibal, MO 63401For Sale
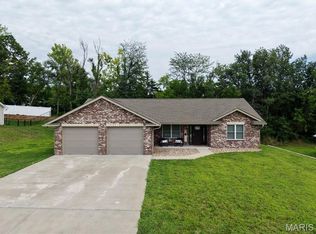 MLS ID #26051713, Sue-ann Westhoff, Prestige Realty, Inc. MARIS
 - $240,0003 bd2 ba2.2k sqft1109 Fulton Ave, Hannibal, MO 63401For SaleMLS ID #26053877, Jennifer L Salerno, Century 21 Broughton Team. MARIS
- $282,0003 bd2 ba1.4k sqft210 Stone Ridge Dr, Hannibal, MO 63401For SaleMLS ID #26047816, Teree Haynes, Hannibal Realty LLC. MARIS
- $325,0003 bd2 ba1.8k sqft4055 Breckenridge Dr, Hannibal, MO 63401For SaleMLS ID #26049921, Ally D Cross, Christal Property Group, LLC. MARIS
- $314,9003 bd2 ba1.5k sqft53354 Highway Hh, Hannibal, MO 63401New ConstructionMLS ID #26017776, Daniel O Miller, Missouri Real Estate. MARIS
- $314,9003 bd2 ba1.5k sqft53414 Highway Hh, Hannibal, MO 63401New ConstructionMLS ID #26017770, Daniel O Miller, Missouri Real Estate. MARIS
- $385,0002 bd2 ba1.9k sqft1310 Country Club Dr, Hannibal, MO 63401For SaleMLS ID #26045588, Connor Doyle, Prestige Realty, Inc. MARIS
- $235,0004 bd3 ba2.5k sqft1001 Center St, Hannibal, MO 63401For SaleMLS ID #26003912, Lisa J Kairy, Prestige Realty, Inc. MARIS
- $245,0002 bd2 ba1.8k sqft4999 College Ave, Hannibal, MO 63401For SaleMLS ID #26046654, Kelly A LaForce, Century 21 Broughton Team. MARIS
- $385,0004 bd3 ba1.9k sqft9153 Idell Creek Ln, Hannibal, MO 63401New ConstructionMLS ID #26049106, Jordahn N Leonard, Prestige Realty, Inc. MARIS
- $169,0005 bd2 ba2.3k sqft310 N 3rd St, Hannibal, MO 63401For SaleMLS ID #25018815, Sue-ann Westhoff, Prestige Realty, Inc. MARIS
- $399,8503 bd3 ba2.9k sqft5687 Clear Creek Rd, Hannibal, MO 63401For SaleMLS ID #26037210, Rickelle Pimentel, Christal Property Group, LLC. MARIS
- $325,0003 bd2 ba1.3k sqft12746 Thornberry Rd, New London, MO 63459For SaleMLS ID #26028739, Soshia Tymchek, Century 21 Broughton Team. MARIS
- $159,9002 bd1 ba1k sqft615 N Hawkins Ave, Hannibal, MO 63401For SaleMLS ID #26053075, Sheena K Smith, Prestige Realty, Inc. MARIS
- $419,9003 bd2 ba1.8k sqft205 E Larkspur Ct, Hannibal, MO 63401New ConstructionMLS ID #26017908, Tara L Zeiger, Prestige Realty, Inc. MARIS
