Property is owned by Helmsdale Investors. Please call listing agent for information on a proposed home for this site. Welcome to your dream home, a stunning single-story masterpiece by Mark Johnson Custom Homes, offering 3,064 square feet of beautifully designed living space. As you step through the inviting foyer, you're greeted by a spacious great room with a 12-foot flat ceiling and a cozy fireplace, seamlessly flowing into the gourmet kitchen and casual dining nook. The open-concept layout is perfect for entertaining, with direct access to a charming screen porch and a 192-square-foot deck, ideal for enjoying outdoor meals or relaxing in the fresh air. Every detail of this home has been thoughtfully crafted to blend luxury and functionality for modern living.
The private master suite is a true retreat, featuring a generous 15' x 16' bedroom with a 12-foot ceiling, a sprawling walk-in closet, and a spa-like bathroom complete with dual sinks, a soaking tub, and a separate shower. Tucked away on the opposite side of the home, you'll find two additional bedrooms, including Bedroom 3 with access to a shared Jack-and-Jill bathroom, and a versatile Bedroom 4 that can double as a bonus room with its own bathroom and closet. For those needing a home office or guest space, the den near the foyer offers flexibility with a nearby full bathroom, ensuring comfort for all.
This home is designed with practicality in mind, featuring a well-appointed laundry room conveniently located near the two-car garage, which provides 624 square feet of storage and parking space. The 432-square-foot bonus room above the garage, complete with a bathroom and closet, offers endless possibilities as a guest suite, playroom, or home gym. The dining room near the foyer is perfect for formal gatherings, while the powder room ensures guests are always accommodated. With a total of four full bathrooms, this home effortlessly meets the needs of a growing family or those who love to host.
Sold for $455,000
$455,000
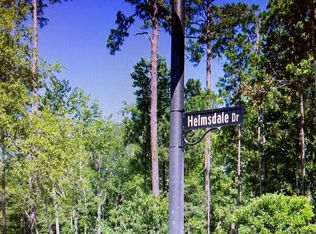
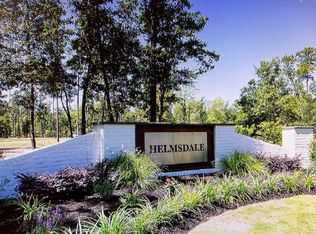
707 Helmsdale Drive, Wilmington, NC 28405
--beds
0baths
0.56Acres
Land
Built in ----
0.56 Acres Lot
$-- Zestimate®
$--/sqft
$4,377 Estimated rent
Home value
Not available
Estimated sales range
Not available
$4,377/mo
Zestimate® history
Owner options
List your home for rent
$4,377/mo
Rent Zestimate®
Find your next renter with Zillow Rental Manager. Plus, with online applications, you can quickly screen prospective tenants – for free.
$4,377/mo
Rent Zestimate®
Refinance and save
$6,813/mo
Est. payment
Refinancing to a lower rate could help reduce your monthly payments and save thousands over the life of the loan.
$6,813/mo
Est. payment
Explore your selling options
Work with a Zillow partner agent
Leverage their expertise and Zillow's premium Showcase listings to get your home seen by more buyers.
Get startedList with your own agent
Get your home in front of millions of buyers by listing it on Zillow.
Learn how to do itSell it yourself
Take full control of how buyers see your home on Zillow by listing For Sale by Owner (FSBO).
List your homeWhat's special
Zillow last checked:
Listing updated:
Listed by:
Alison F Bernhart 910-232-8844,
Landfall Realty, LLC
Bought with:
Jacki J Hedgecock, 319872
Jacki Hedgecock Real Estate
Source: Hive MLS,MLS#: 100500853 Originating MLS: Cape Fear Realtors MLS, Inc.
Originating MLS: Cape Fear Realtors MLS, Inc.Facts & features
Interior
Bedrooms & bathrooms
- Bathrooms: 0
Property
Lot
- Size: 0.56 Acres
- Features: Subdivided
- Topography: Cleared/Partial
Details
- Additional structures: None
- Parcel number: R05100002187000
- Zoning: R-15
- Special conditions: Standard
Utilities & green energy
- Sewer: Public Sewer
- Water: Public
- Utilities for property: Cable Available, Natural Gas Available, Sewer Available, Water Available
Community & HOA
Community
- Subdivision: Landfall
HOA
- Has HOA: Yes
- Amenities included: Basketball Court, Comm Garden, Dog Park, Gated, Maintenance Common Areas, Maintenance Grounds, Maintenance Roads, Management, Park, Picnic Area, Playground, Security, Sidewalks, Street Lights, Trail(s)
- HOA fee: $4,159 annually
- HOA name: Landfall COA
- HOA phone: 910-256-7651
- Second HOA fee: $980 annually
Location
- Region: Wilmington
Financial & listing details
- Tax assessed value: $595,600
- Annual tax amount: $3,505
- Date on market: 4/12/2025
- Cumulative days on market: 423 days
- Listing agreement: Exclusive Right To Sell
- Listing terms: 1031 Exchange,Cash,Conventional
Price history
| Date | Event | Price |
|---|---|---|
| 7/6/2026 | Sold | $455,000-4.2% |
Source:  Hive MLS #100500853 Report a problem Hive MLS #100500853 Report a problem | ||
| 6/8/2026 | Contingent | $475,000-74% |
Source: Hive MLS #100500853 Report a problem | ||
| 4/14/2025 | Price change | $1,825,000+284.2% |
Source: Hive MLS #100501106 Report a problem | ||
| 4/12/2025 | Listed for sale | $475,000 |
Source: Hive MLS #100500853 Report a problem | ||
Public tax history
| Year | Property taxes | Tax assessment |
|---|---|---|
| 2025 | $3,505 | $595,600 |
Find assessor info on the county website
Neighborhood: Landfall
Nearby homes
- $525,0000.9 Acres815 Helmsdale Dr LOT 41, Wilmington, NC 28405Lot/Land
- $590,0000.86 Acres7108 Abernethy Ct LOT 18, Wilmington, NC 28405Pending
- $530,0000.66 Acres7104 Abernethy Ct LOT 17, Wilmington, NC 28405Sold

- $580,0000.75 Acres825 Helmsdale Dr LOT 43, Wilmington, NC 28405Sold

- $586,2500.6 Acres800 Helmsdale Dr LOT 30, Wilmington, NC 28405Sold
- $495,0000.665 Acres819 Helmsdale Dr, Wilmington, NC 28405Sold
- $641,0000.747 Acres825 Helmsdale Dr, Wilmington, NC 28405Off Market
- $676,4000.895 Acres815 Helmsdale Dr, Wilmington, NC 28405Off Market
Nearby schools
GreatSchools rating
- 10/10Wrightsville Beach ElementaryGrades: K-5Distance: 2.7 mi
- 6/10M C S Noble MiddleGrades: 6-8Distance: 1 mi
- 3/10New Hanover HighGrades: 9-12Distance: 6.5 mi
Schools provided by the listing agent
- Elementary: Wrightsville Beach
- Middle: Noble
- High: New Hanover
Source: Hive MLS. This data may not be complete. We recommend contacting the local school district to confirm school assignments for this home.
- North Carolina
- New Hanover County
- Wilmington
- 28405
- Landfall
- 707 Helmsdale Drive
Nearby cities
Nearby neighborhoods
Nearby zip codes
Other Wilmington Topics
