Check out this Charming Home in a Quiet Subdivision! This Delightful Home will greet you with a 36' x 6' Covered Front Porch and an Abundance of Natural Light, making this house feel like a Breath of Fresh Air.
The Open Floor Plan seamlessly connects the main Living and Dining areas, allowing for easy Entertaining and Comfortable Everyday Living. Whether you're Hosting a Lively Gathering or Enjoying a Cozy Night in, this space will certainly leave you smiling.
Need a place to focus on work or hobbies? Look no further! This home features a Spacious Office in the Walk-out Basement, providing the perfect sanctuary for productivity and creativity.
Enjoy the bedrooms with spacious closets... You'll love waking up refreshed and ready to tackle the day in such comfortable surroundings.
Outside, you will find a beautifully fenced yard, just perfect for enjoying the great outdoors, whether it's playing with your furry friends or organizing unforgettable barbecues. The nicely landscaped surroundings will make you feel like you're on a perpetual vacation, providing a serene backdrop for relaxation and enjoying nature's bounty.
Don't miss out on the opportunity to call this place your own. This home offers so much more than just four walls; it offers a lifestyle that will fill your days with joy and contentment. So come take a look and get ready to fall in love with your new happy place!
Sold
Price Unknown
707 Henley Dr, Pleasant Hill, MO 64080
3beds
1,835sqft
Single Family Residence
Built in 2004
8,400 Square Feet Lot
$325,700 Zestimate®
$--/sqft
$2,168 Estimated rent
Home value
$325,700
$309,000 - $342,000
$2,168/mo
Zestimate® history
Owner options
List your home for rent
$2,168/mo
Rent Zestimate®
Find your next renter with Zillow Rental Manager. Plus, with online applications, you can quickly screen prospective tenants – for free.
$2,168/mo
Rent Zestimate®
Refinance and save
Refinancing to a lower rate could help reduce your monthly payments and save thousands over the life of the loan.
Explore your selling options
Work with a Zillow partner agent
Leverage their expertise and Zillow's premium Showcase listings to get your home seen by more buyers.
Get startedList with your own agent
Get your home in front of millions of buyers by listing it on Zillow.
Learn how to do itSell it yourself
Take full control of how buyers see your home on Zillow by listing For Sale by Owner (FSBO).
List your homeWhat's special
Spacious bedroomsWalk-out basementSpacious officeOpen floor planNatural lightLarge closets
Zillow last checked:
Listing updated:
Listed by:
PATTY SCHNAKENBERG 816-716-7400,
Homestead 3 Realty
Bought with:
Carlene Brackman, 2017014747
Homestead 3 Realty
Source: Heartland MLS as distributed by MLS GRID,MLS#: 2463379
Facts & features
Interior
Bedrooms & bathrooms
- Bedrooms: 3
- Bathrooms: 3
- Full bathrooms: 2
- 1/2 bathrooms: 1
Primary bedroom
- Features: Carpet, Walk-In Closet(s)
- Level: First
- Area: 143 Square Feet
- Dimensions: 11 x 13
Bedroom 2
- Features: Carpet
- Level: Second
- Area: 195 Square Feet
- Dimensions: 13 x 15
Bedroom 3
- Features: Carpet
- Level: Second
- Area: 143 Square Feet
- Dimensions: 11 x 13
Bathroom 1
- Features: Shower Over Tub
- Level: First
- Area: 70 Square Feet
- Dimensions: 7 x 10
Bathroom 2
- Features: Shower Over Tub
- Level: Second
Great room
- Features: Carpet, Fireplace
- Level: First
- Area: 234 Square Feet
- Dimensions: 13 x 18
Half bath
- Level: Basement
- Dimensions: 6.5 x 5
Kitchen
- Level: First
- Area: 162 Square Feet
- Dimensions: 9 x 18
Laundry
- Features: Carpet
- Level: First
- Area: 28.5 Square Feet
- Dimensions: 3 x 9.5
Office
- Level: Basement
- Dimensions: 14 x 24
Heating
- Forced Air
Cooling
- Electric
Appliances
- Included: Dishwasher, Microwave, Built-In Electric Oven
- Laundry: Main Level, Off The Kitchen
Features
- Ceiling Fan(s), Pantry, Walk-In Closet(s)
- Flooring: Carpet, Laminate
- Windows: Window Coverings, Thermal Windows
- Basement: Concrete,Daylight,Finished,Walk-Out Access
- Number of fireplaces: 1
- Fireplace features: Gas, Gas Starter, Great Room
Interior area
- Total structure area: 1,835
- Total interior livable area: 1,835 sqft
- Finished area above ground: 1,475
- Finished area below ground: 360
Property
Parking
- Total spaces: 2
- Parking features: Attached, Basement, Built-In, Garage Faces Rear
- Attached garage spaces: 2
Features
- Patio & porch: Deck, Porch
- Fencing: Privacy
Lot
- Size: 8,400 Square Feet
- Dimensions: 70 x 120
- Features: City Lot, Level
Details
- Parcel number: 1810946
Construction
Type & style
- Home type: SingleFamily
- Architectural style: Traditional
- Property subtype: Single Family Residence
Materials
- Frame, Wood Siding
- Roof: Composition
Condition
- Year built: 2004
Details
- Builder name: Decker Homes
Utilities & green energy
- Sewer: Public Sewer
- Water: Public
Community & HOA
Community
- Security: Smoke Detector(s)
- Subdivision: Henley Meadows
HOA
- Has HOA: Yes
Location
- Region: Pleasant Hill
Financial & listing details
- Tax assessed value: $203,630
- Annual tax amount: $2,300
- Date on market: 11/26/2023
- Ownership: Private
Price history
| Date | Event | Price |
|---|---|---|
| 2/12/2024 | Sold | -- |
Source:  Heartland MLS as distributed by MLS GRID #2463379 Report a problem Heartland MLS as distributed by MLS GRID #2463379 Report a problem | ||
| 1/20/2024 | Pending sale | $295,000$161/sqft |
Source: Heartland MLS as distributed by MLS GRID #2463379 Report a problem | ||
| 1/6/2024 | Contingent | $295,000$161/sqft |
Source: Heartland MLS as distributed by MLS GRID #2463379 Report a problem | ||
| 12/11/2023 | Price change | $295,000-1.5%$161/sqft |
Source: Heartland MLS as distributed by MLS GRID #2463379 Report a problem | ||
| 11/30/2023 | Price change | $299,500-1.8%$163/sqft |
Source: Heartland MLS as distributed by MLS GRID #2463379 Report a problem | ||
| 11/28/2023 | Price change | $305,000-2.6%$166/sqft |
Source: Heartland MLS as distributed by MLS GRID #2463379 Report a problem | ||
| 11/26/2023 | Listed for sale | $313,000$171/sqft |
Source: Heartland MLS as distributed by MLS GRID #2463379 Report a problem | ||
Public tax history
| Year | Property taxes | Tax assessment |
|---|---|---|
| 2025 | $2,492 +0% | $38,690 +12% |
| 2024 | $2,491 +0.7% | $34,540 |
| 2023 | $2,473 +10.7% | $34,540 +12.8% |
| 2022 | $2,233 +2.8% | $30,610 |
| 2021 | $2,172 | $30,610 +2% |
| 2020 | -- | $30,020 |
| 2019 | -- | $30,020 +11.4% |
| 2018 | $1,868 | $26,960 |
| 2017 | $1,868 +5.1% | $26,960 +5.5% |
| 2016 | $1,778 | $25,560 |
| 2015 | $1,778 -1.7% | $25,560 |
| 2014 | $1,808 | $25,560 |
| 2013 | $1,808 | $25,560 -6.2% |
| 2011 | -- | $27,250 -0.9% |
| 2010 | -- | $27,490 |
| 2009 | -- | $27,490 |
Find assessor info on the county website
Neighborhood: 64080
Nearby homes
- $436,7003 bd2 ba1.7k sqft709 Henley Dr, Pleasant Hill, MO 64080Off Market

- $--3 bd3 ba1.7k sqft704 Terry Dr, Pleasant Hill, MO 64080Sold

- $306,5003 bd2 ba1.8k sqft711 Henley Dr, Pleasant Hill, MO 64080Off Market
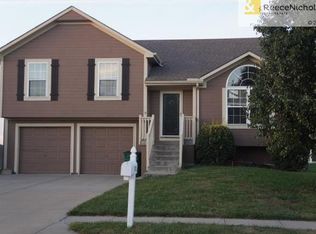
- $359,7003 bd3 ba1.7k sqft706 Terry Dr, Pleasant Hill, MO 64080Off Market

- $284,0003 bd2 ba1.2k sqft2229 Thomas St, Pleasant Hill, MO 64080Off Market
- $285,2003 bd0 ba1.4k sqft708 Terry Dr, Pleasant Hill, MO 64080Off Market
- $275,8003 bd2 ba1.3k sqft2230 Thomas St, Pleasant Hill, MO 64080Off Market
- $357,9006 bd0 ba2.6k sqft2226 Thomas Dr #&-2228, Pleasant Hill, MO 64080Off Market
Nearby schools
GreatSchools rating
- 7/10Pleasant Hill Intermediate SchoolGrades: 5-6Distance: 0.4 mi
- 6/10Pleasant Hill Middle SchoolGrades: 7-8Distance: 2.1 mi
- 7/10Pleasant Hill High SchoolGrades: 9-12Distance: 2.4 mi
Schools provided by the listing agent
- Elementary: Pleasant Hill Prim
- Middle: Pleasant Hill
- High: Pleasant Hill
Source: Heartland MLS as distributed by MLS GRID. This data may not be complete. We recommend contacting the local school district to confirm school assignments for this home.
Get a cash offer in 3 minutes
Find out how much your home could sell for in as little as 3 minutes with a no-obligation cash offer.
Estimated market value
$325,700
Get a cash offer in 3 minutes
Find out how much your home could sell for in as little as 3 minutes with a no-obligation cash offer.
Estimated market value
$325,700
- Missouri
- Cass County
- Pleasant Hill
- 64080
- 707 Henley Dr
Nearby cities
Nearby zip codes
Other Pleasant Hill Topics
