Skip main navigation
Sold for $459,000
  • $459,000

    707 HERITAGE DRIVE NE, WINTER HAVEN, FL 33881

    3beds
    2,450sqft
    Single Family Residence
    Built in 1990
    0.57 Acres Lot
    $460,300 Zestimate®
    $187/sqft
    $2,443 Estimated rent

    Home value

    $460,300

    $419,000 - $502,000

    $2,443/mo

    Zestimate® history
    Loading
    Loading...

    Owner options

    List your home for rent

    $2,443/mo

    Rent Zestimate®

    Find your next renter with Zillow Rental Manager. Plus, with online applications, you can quickly screen prospective tenants – for free.

    Learn more

    $2,443/mo

    Rent Zestimate®

    Refinance and save

    $3,106/mo

    Est. payment

    Refinancing to a lower rate could help reduce your monthly payments and save thousands over the life of the loan.

    See today's rates

    $3,106/mo

    Est. payment

    Explore your selling options

    Work with a Zillow partner agent

    Leverage their expertise and Zillow's premium Showcase listings to get your home seen by more buyers.

    Get started

    List with your own agent

    Get your home in front of millions of buyers by listing it on Zillow.

    Learn how to do it

    Sell it yourself

    Take full control of how buyers see your home on Zillow by listing For Sale by Owner (FSBO).

    List your home

    What's special

    Thoughtful split-bedroom layoutCozy breakfast nookBrand-new hvac systemQuiet tree-lined streetsCustom-built homesSpacious primary suiteEstate-sized lots
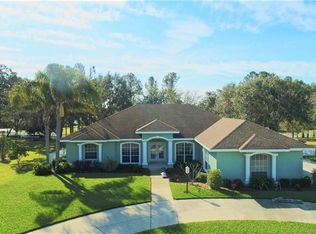
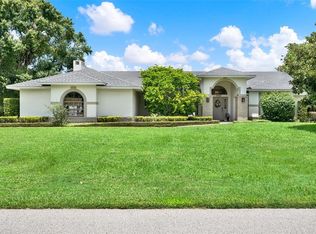
    One or more photo(s) has been virtually staged. Discover refined living on over half an acre in the highly coveted Hamilton Pointe community. Set on an oversized 0.57-acre lot, this beautifully maintained 3-bedroom, 2-bath custom home offers 2,450 sq ft of well-designed space in one of Winter Haven’s most established and desirable neighborhoods. Hamilton Pointe is known for its estate-sized lots, custom-built homes, mature landscaping, and quiet tree-lined streets—a rare combination that provides both privacy and a true sense of community. Residents enjoy low HOA fees, private lake access to Lake Hamilton, peaceful walking and biking routes, and a serene atmosphere not found in newer subdivisions. Inside, the home features a brand-new HVAC system, two new water heaters, new carpet in the living room and primary bedroom, and a thoughtful split-bedroom layout ideal for both daily living and entertaining. The spacious primary suite includes dual walk-in closets, a spa-inspired garden tub, a private water closet, and a newly updated tile shower. Designed for flexibility, the home offers formal living and dining areas, a cozy breakfast nook, and a centrally located kitchen with views into the main living spaces. The highlight is the expansive enclosed lanai, complete with ceiling fans—perfect for outdoor dining, relaxing, or hosting guests year-round. Additional features include public water and sewer, an active homestead exemption, and zoning for A-rated Jewett Middle Academy Magnet. Located just minutes from Lake Eloise, Legoland, downtown Winter Haven, shopping, dining, and top medical facilities, this property offers the perfect blend of space, convenience, and long-term value. Opportunities to own in Hamilton Pointe are rare—don’t miss your chance to secure a custom home on a premier oversized lot in one of Polk County’s most desirable communities.

    Zillow last checked:

    Listing updated:

    Listed by:

    Nick Vaseloff 407-305-2284,

    PRIMEFIT PROPERTIES LLC 407-305-2284

    Bought with:

    Nick Vaseloff, 3571295

    PRIMEFIT PROPERTIES LLC

    Source: Stellar MLS,MLS#: O6366436MLS LogoOriginating MLS: Orlando Regional

    Facts & features

    Interior

    Bedrooms & bathrooms
    • Bedrooms: 3
    • Bathrooms: 2
    • Full bathrooms: 2
    Primary bedroom
    • Features: Walk-In Closet(s)
    • Level: First
    • Area: 480.24 Square Feet
    • Dimensions: 17.4x27.6
    Bedroom 1
    • Features: Dual Closets
    • Level: First
    • Area: 177.6 Square Feet
    • Dimensions: 14.8x12
    Bedroom 2
    • Features: Dual Closets
    • Level: First
    • Area: 182.04 Square Feet
    • Dimensions: 14.8x12.3
    Primary bathroom
    • Features: Linen Closet
    • Level: First
    • Area: 208.8 Square Feet
    • Dimensions: 17.4x12
    Bathroom 1
    • Level: First
    • Area: 73.7 Square Feet
    • Dimensions: 11x6.7
    Balcony porch lanai
    • Level: First
    • Area: 540 Square Feet
    • Dimensions: 30x18
    Dinette
    • Level: First
    • Area: 63 Square Feet
    • Dimensions: 7x9
    Dining room
    • Level: First
    • Area: 156 Square Feet
    • Dimensions: 12x13
    Family room
    • Level: First
    • Area: 417.48 Square Feet
    • Dimensions: 21.3x19.6
    Foyer
    • Level: First
    • Area: 55.3 Square Feet
    • Dimensions: 7.9x7
    Kitchen
    • Level: First
    • Area: 225.94 Square Feet
    • Dimensions: 14.3x15.8
    Living room
    • Level: First
    • Area: 311.6 Square Feet
    • Dimensions: 19x16.4
    Heating
    • Central
    Cooling
    • Central Air
    Appliances
    • Included: Cooktop, Dishwasher, Dryer, Microwave, Range, Washer
    • Laundry: Laundry Room
    Features
    • Ceiling Fan(s), High Ceilings, Kitchen/Family Room Combo, Split Bedroom
    • Flooring: Carpet, Engineered Hardwood
    • Doors: French Doors, Sliding Doors
    • Has fireplace: Yes
    • Fireplace features: Wood Burning
    Interior area
    • Total structure area: 3,575
    • Total interior livable area: 2,450 sqft

    Property

    Parking
    • Total spaces: 2
    • Parking features: Circular Driveway
    • Attached garage spaces: 2
    • Has uncovered spaces: Yes
    Features
    • Levels: One
    • Stories: 1
    • Patio & porch: Covered, Rear Porch
    Lot
    • Size: 0.57 Acres
    • Dimensions: 110 x 175
    Details
    • Parcel number: 262813532311000640
    • Zoning: R-1A
    • Special conditions: None

    Construction

    Type & style
    • Home type: SingleFamily
    • Architectural style: Contemporary,Mediterranean
    • Property subtype: Single Family Residence
    Materials
    • Stucco
    • Foundation: Slab
    • Roof: Shingle
    Condition
    • New construction: No
    • Year built: 1990

    Utilities & green energy

    • Sewer: Public Sewer
    • Water: Public
    • Utilities for property: Cable Connected, Electricity Connected, Water Connected

    Community & HOA

    Community
    • Features: Park
    • Security: Security System
    • Pet fee: $0 monthly
    • Subdivision: HAMILTON POINTE
    HOA
    • Has HOA: Yes
    • Amenities included: Park, Playground, Tennis Court(s)
    • Services included: Reserve Fund, Maintenance Grounds, Private Road
    • HOA fee: $25 monthly
    • HOA name: Linda Bayko
    • HOA phone: 407-921-2848
    Location
    • Region: Winter Haven

    Financial & listing details

    • Price per square foot: $187/sqft
    • Tax assessed value: $294,603
    • Annual tax amount: $2,129
    • Date on market: 12/10/2025
    • Cumulative days on market: 184 days
    • Listing terms: Cash,Conventional,FHA
    • Ownership: Fee Simple
    • Total actual rent: 0
    • Electric utility on property: Yes
    • Road surface type: Paved

    Price history

    DateEventPrice
    2/4/2026Sold$459,000$187/sqft
    Source: Stellar MLS #O6366436 Report a problem
    1/2/2026Pending sale$459,000$187/sqft
    Source: Stellar MLS #O6366436 Report a problem
    12/10/2025Listed for sale$459,000$187/sqft
    Source: Stellar MLS #O6366436 Report a problem
    12/10/2025Listing removed$459,000$187/sqft
    Source: Stellar MLS #O6320432 Report a problem
    11/21/2025Price change$459,000-2.1%$187/sqft
    Source: Stellar MLS #O6320432 Report a problem
    8/22/2025Price change$469,000-1.3%$191/sqft
    Source: Stellar MLS #O6320432 Report a problem
    7/24/2025Price change$475,000-3.1%$194/sqft
    Source: Stellar MLS #O6320432 Report a problem
    7/13/2025Listed for sale$490,000$200/sqft
    Source: Stellar MLS #O6320432 Report a problem
    7/4/2025Pending sale$490,000$200/sqft
    Source: Stellar MLS #O6320432 Report a problem
    6/20/2025Listed for sale$490,000$200/sqft
    Source: Stellar MLS #O6320432 Report a problem

    Public tax history

    YearProperty taxesTax assessment
    2025$5,508 +158.7%$294,603 +88%
    2024$2,130 +3.1%$156,733 +3%
    2023$2,065 +3.4%$152,168 +3%
    2022$1,998 +0.2%$147,736 +3%
    2021$1,993 +1.3%$143,433 +1.4%
    2020$1,967 +1.1%$141,453 +2.3%
    2019$1,945 $138,273 +1.9%
    2018$1,945 +1.7%$135,695 +2.1%
    2017$1,912 +9.3%$132,904 +2.1%
    2016$1,749 -1.1%$130,170 +0.7%
    2015$1,770 +4.6%$129,265 +0.8%
    2014$1,692 -3.8%$128,239 +1.5%
    2013$1,760 +2.8%$126,344 +1.7%
    2012$1,712 -25.6%$124,232 -18.2%
    2011$2,303 +0.6%$151,877 +1.5%
    2010$2,289 +0.1%$149,633 +2.7%
    2009$2,287 +4.7%$145,699 +0.1%
    2008$2,184 $145,553
    2007-- --
    2006$2,682 --
    2005-- --
    2004$2,482 -0.6%--
    2003$2,497 +5.3%$130,590 +4.9%
    2002$2,371 +2%$124,540 +1.6%
    2001$2,324 $122,579
    Find assessor info on the county website

    Neighborhood: 33881

    Nearby schools

    GreatSchools rating
    Schools provided by the listing agent
    • Elementary: Elbert Elem
    • Middle: Denison Middle
    • High: Winter Haven Senior

    Source: Stellar MLS. This data may not be complete. We recommend contacting the local school district to confirm school assignments for this home.

    Get a cash offer in 3 minutes
    Find out how much your home could sell for in as little as 3 minutes with a no-obligation cash offer.
    Estimated market value
    $460,300
    Get a cash offer in 3 minutes
    Find out how much your home could sell for in as little as 3 minutes with a no-obligation cash offer.
    Estimated market value
    $460,300