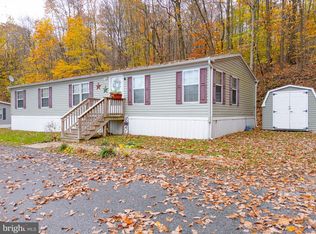
Welcome to 707 Hillside Drive, Gap, PA! Located in Hillcrest Community, a charming 55+ neighborhood with a maximum of just 12 homes, this property offers the opportunity to enjoy a small community setting in the heart of Lancaster County while remaining conveniently close to shopping, dining, healthcare, and everyday amenities. Step inside to discover a spacious, open-concept floor plan featuring a bright and inviting living area, a generously sized eat-in kitchen with abundant cabinetry, ample counter space, and a center island that's perfect for meal preparation or gathering with family and friends. The home offers comfortable bedrooms, including a spacious primary suite with a walk-in closet, creating a relaxing retreat at the end of the day. Recently upgraded throughout, this move-in-ready home showcases new flooring, fresh paint, a new front entry door, new shutters, and many additional improvements, giving it a fresh, modern feel while maintaining its warmth and charm. Whether you're looking to downsize without sacrificing space or searching for a low-maintenance home in a welcoming 55+ community, this home is ready for its next chapter.
For sale
Price cut: $5K (8/14)
$129,900
707 Hillside Dr, Gap, PA 17527
3beds
1,404sqft
Manufactured Home
Built in 1996
-- sqft lot
$128,400 Zestimate®
$93/sqft
$-- HOA
What's special
Fresh paintNew shuttersGenerously sized eat-in kitchenRecently upgraded throughoutSpacious open-concept floor planAmple counter spaceAbundant cabinetry
- 50 days
- 904
- 50
Zillow last checked:
Listing updated:
Listed by:
Kylie Cornelius 484-941-1607,
RE/MAX Action Associates (610) 363-2001
Source: Bright MLS,MLS#: PALA2092184
Facts & features
Interior
Bedrooms & bathrooms
- Bedrooms: 3
- Bathrooms: 2
- Full bathrooms: 2
- Main level bathrooms: 2
- Main level bedrooms: 3
Basement
- Area: 0
Heating
- Forced Air, Propane
Cooling
- Central Air, Electric
Appliances
- Included: Electric Water Heater
Features
- Has basement: No
- Has fireplace: No
Interior area
- Total structure area: 1,404
- Total interior livable area: 1,404 sqft
- Finished area above ground: 1,404
- Finished area below ground: 0
Property
Parking
- Total spaces: 2
- Parking features: Off Street
Accessibility
- Accessibility features: 2+ Access Exits
Features
- Levels: One
- Stories: 1
- Pool features: None
- Park: Hillcrest Community
Details
- Additional structures: Above Grade, Below Grade
- Parcel number: 5608100430010
- Zoning: MOBILE HOME ONLY
- Special conditions: Standard
Construction
Type & style
- Home type: MobileManufactured
- Property subtype: Manufactured Home
Condition
- New construction: No
- Year built: 1996
Utilities & green energy
- Sewer: Public Sewer
- Water: Community
Community & HOA
Community
- Senior community: Yes
- Subdivision: Hillcrest Mhp
HOA
- Has HOA: No
Location
- Region: Gap
- Municipality: SALISBURY TWP
Financial & listing details
- Price per square foot: $93/sqft
- Tax assessed value: $33,800
- Annual tax amount: $676
- Date on market: 7/22/2026
- Listing agreement: Exclusive Right To Sell
- Listing terms: Cash,Conventional
- Inclusions: Washer, Dryer, Refrigerator
- Ownership: Ground Rent
- Body type: Double Wide
Estimated market value
$128,400
$122,000 - $135,000
Not available
Price history
| Date | Event | Price |
|---|---|---|
| 8/14/2026 | Price change | $129,900-3.7%$93/sqft |
Source:  Bright MLS #PALA2092184 Report a problem Bright MLS #PALA2092184 Report a problem | ||
| 7/22/2026 | Listed for sale | $134,900$96/sqft |
Source: Bright MLS #PALA2092184 Report a problem | ||
Public tax history
Tax history is unavailable.
Monthly payment
Climate risks
Neighborhood: 17527
Nearby schools
Schools provided by the listing agent
- District: Pequea Valley
Source: Bright MLS. This data may not be complete. We recommend contacting the local school district to confirm school assignments for this home.
Similar homes
- $130,0003 bd2 ba1.6k sqft218 Michael Rd, Honey Brook, PA 19344For Sale

 MLS ID #PACT2133318, Tim Stoltzfus, Prime Home Real Estate, LLC. Bright MLS
 - $184,0003 bd2 ba1.2k sqft822 Sunny Ln, Gap, PA 17527For Sale
 MLS ID #PALA2092086, Kelly Fuller-Logan, LPT Realty, LLC. Bright MLS
 - $139,9003 bd2 ba1k sqft140 Grant Ave, Coatesville, PA 19320For Sale
 MLS ID #PACT2133026, Steve Barr, Barr Realty Inc.. Bright MLS
 - $129,9003 bd2 ba1.6k sqft712 E Lincoln Hwy, Coatesville, PA 19320For Sale
 MLS ID #PACT2134954, Simran Dheer, RE/MAX Select Group. Bright MLS
 - $145,0003 bd2 ba1.3k sqft5 Ploskina Ln, Glenmoore, PA 19343For SaleMLS ID #PACT2133042, Lauren Stafford, KW Greater West Chester. Bright MLS
- $89,9003 bd1 ba980 sqft408 Lauren Ln, Coatesville, PA 19320For SaleMLS ID #PACT2130348, Jackie Lamont, Coldwell Banker Realty. Bright MLS
- $164,9003 bd2 ba1.2k sqft31 Ruth Dr, Gordonville, PA 17529For SaleMLS ID #PALA2094412, Barbara Cavanaugh, Kingsway Realty - Lancaster. Bright MLS
- $149,9003 bd2 ba1.2k sqft215 Washington Ave, Coatesville, PA 19320New ConstructionMLS ID #PACT2134218, Lynn Hartman, Iron Valley Real Estate of Lancaster. Bright MLS
- $169,9003 bd2 ba1.5k sqft132 Amber Cir, New Holland, PA 17557For SaleMLS ID #PALA2094398, Katie Hall, Berkshire Hathaway HomeServices Homesale Realty. Bright MLS
- $135,0004 bd1 ba1.2k sqft16 Pennsylvania Ave, Coatesville, PA 19320For SaleMLS ID #PACT2132306, Ehren Murphy, VRA Realty. Bright MLS
- $135,0004 bd1 ba1.2k sqft18 Pennsylvania Ave, Coatesville, PA 19320For SaleMLS ID #PACT2132290, Ehren Murphy, VRA Realty. Bright MLS
- $145,0004 bd1 ba1.3k sqft12 Strode Ave, Coatesville, PA 19320For SaleMLS ID #PACT2134454, Matt Gorham, Keller Williams Real Estate -Exton. Bright MLS
- $115,0002 bd1 ba1.3k sqft54 Gap Rd, Coatesville, PA 19320For SaleMLS ID #PACT2134452, Matt Gorham, Keller Williams Real Estate -Exton. Bright MLS
- $70,0002 bd2 ba924 sqft17 Vintage Ln, Honey Brook, PA 19344For SaleMLS ID #PACT2133204, Chris Martin, Keller Williams Real Estate -Exton. Bright MLS
- $110,0003 bd2 ba1.2k sqft43 Stony Run Vlg, Denver, PA 17517For SaleMLS ID #PALA2088914, Wayne Eichfeld, Berkshire Hathaway HomeServices Homesale Realty. Bright MLS
