Indulge in the epitome of luxury living with this magnificent Butler's stone and stucco Tudor-style home, nestled within the prestigious Hillstead community in Lutherville-Timonium. Boasting an unparalleled blend of sophistication and high-end touches, this residence offers privacy and elegance in abundance. As you step through the custom double doors and onto the front porch, you're greeted by the grandeur of the main level, where a three-sided stone fireplace sets the stage for the stunning living and dining areas. Cathedral ceilings with exposed beams and shiplap add to the allure, while gorgeous pegged hardwood floors throughout exude luxury at every turn. The primary bedroom suite is a sanctuary of tranquility, featuring custom bamboo walls, a walk-in closet, double vanity, glass tile, and a spa-like walk-in shower, offering the ultimate in relaxation and comfort. Two additional bedrooms, one with double closets and built-in bookcases, along with a dual entry bath and an abundance of natural light, complete the main-level sleeping quarters. The kitchen is a chef's delight, offering space for a breakfast table, a breakfast bar with a peninsula, ample storage, a pantry, a double sink, a cathedral ceiling, and electric cooking, ensuring both functionality and style. Prepare to be impressed by the fully finished lower level, which boasts several entrances with handicap-accessible upgrades, a living room with a stone fireplace, built-in shelving, a dining area, and beautiful modern flooring. The open-concept kitchen is a culinary haven, featuring a center island with a breakfast bar, double sink, soft-close cabinetry, decorative backsplash, stainless steel appliances, and granite counters. Three bedrooms with various features, including a wheel-in shower, walk-in tub, and smooth flooring for easy transition, offer endless possibilities for guests or additional living space. But the pièce de résistance awaits beyond the butler's pantry, hall bath, and laundry room – a natatorium (indoor pool), beckons for entertaining, relaxation, and enjoying precious moments with family and friends. Outside, a three-car garage, decks, and several patios provide ample space for outdoor enjoyment and gatherings. Conveniently located near major commuter routes including I-695, I-95, Falls Road, and I-83, this home offers easy access to points north and south, ensuring a seamless lifestyle for residents. Don't miss the opportunity to experience the pinnacle of fine living in this extraordinary home. Schedule your showing today and prepare to be captivated! Updates: Roof, Solar Panels, tankless water heaters, Deck.
Sold for $960,000
$960,000
707 Hillstead Dr, Lutherville Timonium, MD 21093
6beds
5,084sqft
Single Family Residence
Built in 1979
2.17 Acres Lot
$1,342,000 Zestimate®
$189/sqft
$7,578 Estimated rent
Home value
$1,342,000
$1.19M - $1.52M
$7,578/mo
Zestimate® history
Owner options
List your home for rent
$7,578/mo
Rent Zestimate®
Find your next renter with Zillow Rental Manager. Plus, with online applications, you can quickly screen prospective tenants – for free.
$7,578/mo
Rent Zestimate®
Refinance and save
$6,018/mo
Est. payment
Refinancing to a lower rate could help reduce your monthly payments and save thousands over the life of the loan.
$6,018/mo
Est. payment
Explore your selling options
Work with a Zillow partner agent
Leverage their expertise and Zillow's premium Showcase listings to get your home seen by more buyers.
Get startedList with your own agent
Get your home in front of millions of buyers by listing it on Zillow.
Learn how to do itSell it yourself
Take full control of how buyers see your home on Zillow by listing For Sale by Owner (FSBO).
List your homeWhat's special
Zillow last checked:
Listing updated:
Listed by:
Creig Northrop 410-531-0321,
Northrop Realty
Bought with:
Michael Kane, 596231
RE/MAX Distinctive Real Estate, Inc.
Source: Bright MLS,MLS#: MDBC2091800
Facts & features
Interior
Bedrooms & bathrooms
- Bedrooms: 6
- Bathrooms: 5
- Full bathrooms: 5
- Main level bathrooms: 2
- Main level bedrooms: 3
Rooms
- Room types: Living Room, Dining Room, Primary Bedroom, Bedroom 2, Bedroom 3, Bedroom 4, Bedroom 5, Kitchen, Foyer, Other, Bedroom 6
Basement
- Area: 0
Heating
- Heat Pump, Forced Air, Zoned, Electric, Propane
Cooling
- Central Air, Ceiling Fan(s), Zoned, Electric
Appliances
- Included: Dishwasher, Exhaust Fan, Humidifier, Ice Maker, Double Oven, Refrigerator, Cooktop, Water Conditioner - Owned, Microwave, Oven, Stainless Steel Appliance(s), Dryer, Washer, Self Cleaning Oven, Oven/Range - Electric, Water Heater, Tankless Water Heater
- Laundry: Has Laundry, Hookup, Lower Level, Washer In Unit
Features
- 2nd Kitchen, Breakfast Area, Entry Level Bedroom, Eat-in Kitchen, Primary Bath(s), Recessed Lighting, Upgraded Countertops, Built-in Features, Ceiling Fan(s), Combination Dining/Living, Combination Kitchen/Living, Double/Dual Staircase, Exposed Beams, Open Floorplan, Kitchen Island, Pantry, Bathroom - Stall Shower, Bathroom - Tub Shower, Walk-In Closet(s), Butlers Pantry, Combination Kitchen/Dining, Dining Area, Floor Plan - Traditional, Cathedral Ceiling(s), 2 Story Ceilings, 9'+ Ceilings, Dry Wall, High Ceilings
- Flooring: Hardwood, Ceramic Tile, Laminate, Other, Wood
- Doors: Sliding Glass
- Windows: Double Pane Windows, Casement
- Basement: Heated,Full,Walk-Out Access,Finished,Connecting Stairway,Improved,Interior Entry,Exterior Entry,Rear Entrance,Side Entrance,Windows
- Number of fireplaces: 2
- Fireplace features: Wood Burning, Stone, Double Sided, Glass Doors, Mantel(s)
Interior area
- Total structure area: 5,084
- Total interior livable area: 5,084 sqft
- Finished area above ground: 5,084
- Finished area below ground: 0
Property
Parking
- Total spaces: 3
- Parking features: Garage Faces Side, Garage Door Opener, Inside Entrance, Oversized, Asphalt, Driveway, Attached, Off Street
- Attached garage spaces: 3
- Has uncovered spaces: Yes
Accessibility
- Accessibility features: Accessible Approach with Ramp, Roll-in Shower
Features
- Levels: Two
- Stories: 2
- Patio & porch: Deck, Patio, Porch
- Exterior features: Lighting, Barbecue, Extensive Hardscape
- Has private pool: Yes
- Pool features: Indoor, In Ground, Private
- Has view: Yes
- View description: Garden
Lot
- Size: 2.17 Acres
- Features: Landscaped
Details
- Additional structures: Above Grade, Below Grade
- Parcel number: 04032200012504
- Zoning: RES
- Special conditions: Standard
Construction
Type & style
- Home type: SingleFamily
- Architectural style: A-Frame,Ranch/Rambler,Tudor,Colonial,Chalet
- Property subtype: Single Family Residence
Materials
- Brick, Stone, Stucco
- Foundation: Other
- Roof: Architectural Shingle
Condition
- Excellent
- New construction: No
- Year built: 1979
Utilities & green energy
- Sewer: Septic Exists
- Water: Well
Community & HOA
Community
- Security: Main Entrance Lock, Smoke Detector(s)
- Subdivision: Hillstead
HOA
- Has HOA: No
Location
- Region: Lutherville Timonium
- Municipality: Unincorporated
Financial & listing details
- Price per square foot: $189/sqft
- Tax assessed value: $967,667
- Annual tax amount: $10,888
- Date on market: 5/9/2024
- Listing agreement: Exclusive Right To Sell
- Inclusions: Grill On Deck, Playground, Pool Equipment
- Ownership: Fee Simple
Price history
| Date | Event | Price |
|---|---|---|
| 7/15/2024 | Sold | $960,000-12.7%$189/sqft |
Source:  Bright MLS #MDBC2091800 Report a problem Bright MLS #MDBC2091800 Report a problem | ||
| 6/16/2024 | Pending sale | $1,100,000$216/sqft |
Source:  Long & Foster Broker Feed #MDBC2091800 Report a problem Long & Foster Broker Feed #MDBC2091800 Report a problem | ||
| 5/21/2024 | Price change | $1,100,000-8.3%$216/sqft |
Source: Long & Foster Broker Feed #MDBC2091800 Report a problem | ||
| 5/9/2024 | Listed for sale | $1,200,000+50.2%$236/sqft |
Source: Long & Foster Broker Feed #MDBC2091800 Report a problem | ||
| 5/27/2020 | Sold | $799,000$157/sqft |
Source: Public Record Report a problem | ||
| 1/16/2020 | Pending sale | $799,000$157/sqft |
Source: Long & Foster Real Estate, Inc. #MDBC481242 Report a problem | ||
| 1/2/2020 | Listed for sale | $799,000-6%$157/sqft |
Source: Long & Foster Real Estate, Inc. #MDBC481242 Report a problem | ||
| 6/14/2018 | Listing removed | $5,000$1/sqft |
Source: RE/MAX Sails Inc. #1000286368 Report a problem | ||
| 6/2/2018 | Listed for rent | $5,000$1/sqft |
Source: RE/MAX Sails Inc. #1000286368 Report a problem | ||
| 6/2/2018 | Listing removed | $850,000$167/sqft |
Source: RE/MAX SAILS #1000236486 Report a problem | ||
| 5/14/2018 | Price change | $850,000-5.6%$167/sqft |
Source: RE/MAX Sails Inc. #1000236486 Report a problem | ||
| 3/6/2018 | Listed for sale | $899,990-9.1%$177/sqft |
Source: Re/Max Sails Inc. #1000236486 Report a problem | ||
| 1/6/2018 | Listing removed | $990,000$195/sqft |
Source: Re/Max Sails Inc. #1000976067 Report a problem | ||
| 10/18/2017 | Price change | $990,000-8.3%$195/sqft |
Source: RE/MAX Sails Inc. #BC10060099 Report a problem | ||
| 9/23/2017 | Price change | $1,080,000-6.1%$212/sqft |
Source: RE/MAX Sails Inc. #BC10060099 Report a problem | ||
| 9/18/2017 | Listed for sale | $1,150,000+33.7%$226/sqft |
Source: RE/MAX Sails Inc. #BC10060099 Report a problem | ||
| 2/12/2016 | Sold | $860,000-3.4%$169/sqft |
Source: Public Record Report a problem | ||
| 11/13/2015 | Price change | $890,000-9.2%$175/sqft |
Source: Krauss Real Property Brokerage #BC8707491 Report a problem | ||
| 7/30/2015 | Price change | $979,700-2%$193/sqft |
Source: Krauss Real Property Brokerage #BC8707491 Report a problem | ||
| 5/7/2015 | Listed for sale | $999,995$197/sqft |
Source: Berkshire Hathaway HomeServices Homesale Realty #BC8628404 Report a problem | ||
| 4/1/2015 | Listing removed | $999,995$197/sqft |
Source: Berkshire Hathaway HomeServices Homesale Realty #BC8358249 Report a problem | ||
| 9/9/2014 | Price change | $999,995-20%$197/sqft |
Source: Berkshire Hathaway HomeServices Homesale Realty #BC8358249 Report a problem | ||
| 5/25/2014 | Listed for sale | $1,250,000$246/sqft |
Source: Prudential Homesale YWGC Realty #BC8358249 Report a problem | ||
| 12/16/2013 | Listing removed | $1,250,000$246/sqft |
Source: Prudential Homesale YWGC Realty #BC8171896 Report a problem | ||
| 10/12/2013 | Price change | $1,250,000-6.7%$246/sqft |
Source: Prudential Homesale YWGC Realty #BC8171896 Report a problem | ||
| 9/3/2013 | Listed for sale | $1,340,000$264/sqft |
Source: Prudential Homesale YWGC Realty #BC8171896 Report a problem | ||
Public tax history
| Year | Property taxes | Tax assessment |
|---|---|---|
| 2025 | $12,514 +6.7% | $1,037,000 +7.2% |
| 2024 | $11,728 +7.7% | $967,667 +7.7% |
| 2023 | $10,888 +8.4% | $898,333 +8.4% |
| 2022 | $10,047 | $829,000 |
| 2021 | $10,047 -6.8% | $829,000 -6.8% |
| 2020 | $10,778 +4.3% | $889,233 +4.3% |
| 2019 | $10,331 | $852,400 |
| 2018 | $10,331 | $852,400 |
| 2017 | $10,331 | $852,400 -0.8% |
| 2016 | -- | $859,500 -8.2% |
| 2015 | -- | $936,567 +1.7% |
| 2014 | -- | $921,033 +1.7% |
| 2013 | -- | $905,500 |
| 2012 | -- | $905,500 |
| 2011 | -- | $905,500 -17.5% |
| 2010 | -- | $1,097,860 +12% |
| 2009 | -- | $980,196 +13.6% |
| 2008 | -- | $862,533 +15.8% |
| 2007 | -- | $744,870 +3.4% |
| 2006 | -- | $720,486 +3.5% |
| 2005 | -- | $696,103 +3.6% |
| 2004 | -- | $671,720 +1.5% |
| 2003 | -- | $661,972 +1.5% |
| 2002 | -- | $652,226 +1.5% |
| 2001 | -- | $642,480 |
Find assessor info on the county website
Neighborhood: 21093
Nearby homes
- $1,365,9002.179 Acres705 Hillstead Dr, Lutherville Timonium, MD 21093Off Market
- $600-- bd-- ba-- sqft801 Hillstead Dr, Lutherville Timonium, MD 21093Off Market
- $2,185,800-- bd7 ba8.1k sqft801 Hillstead Dr, Lutherville Timonium, MD 21093Off Market
- $1,819,6006 bd10 ba8k sqft801 Hillstead Dr, Lutherville Timonium, MD 21093Off Market
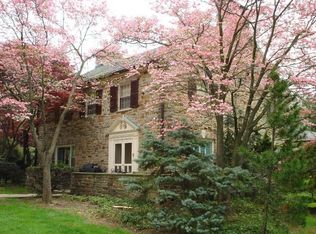
- $1,698,600-- bd6 ba6.1k sqft710 Hillstead Dr, Lutherville Timonium, MD 21093Off Market
- $1,626,1005 bd5 ba4.9k sqft703 Hillstead Dr, Lutherville Timonium, MD 21093Off Market
- $2,700-- bd-- ba-- sqft703 Hillstead Dr, Lutherville Timonium, MD 21093Off Market
- $38,000-- bd-- ba-- sqftFalls Rd, Lutherville timonium, MD 21093Off Market
Nearby schools
GreatSchools rating
- 9/10Riderwood Elementary SchoolGrades: K-5Distance: 1.4 mi
- 7/10Ridgely Middle SchoolGrades: 6-8Distance: 3.6 mi
- 8/10Dulaney High SchoolGrades: 9-12Distance: 5.1 mi
Schools provided by the listing agent
- Elementary: Riderwood
- Middle: Ridgely
- High: Dulaney
- District: Baltimore County Public Schools
Source: Bright MLS. This data may not be complete. We recommend contacting the local school district to confirm school assignments for this home.
Get a cash offer in 3 minutes
Find out how much your home could sell for in as little as 3 minutes with a no-obligation cash offer.
Estimated market value
$1,342,000
Get a cash offer in 3 minutes
Find out how much your home could sell for in as little as 3 minutes with a no-obligation cash offer.
Estimated market value
$1,342,000
- Maryland
- Baltimore County
- Pikesville
- 21093
- 707 Hillstead Dr
Nearby cities
Nearby zip codes
Other Pikesville Topics
