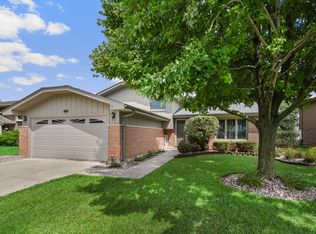
Meticulously maintained and shows impeccably with many updates and upgrades throughout. A gorgeous brick exterior is highlighted by flowering beds, an incredible 26x22 detached garage and extended parking in the front parkway. Formal living room features a massive picture window that is truly a statement piece and allows tons of natural light. Formal dining room or eat in area is perfect for additional seating. A GORGEOUS, completely remodeled kitchen boasts warmth and sophistication with furniture-quality cabinetry, granite countertops, stainless steel appliances, a custom subway tile backsplash, and a pantry closet. The second level has generously sized bedrooms and closet space and all share a full bathroom. The lower level is an ideal space to entertain, offering a comfortable family room with a barn wood feature wall, an office area, a walk-in closet with access to the crawl space, a full bathroom, and a laundry area that leads to the backyard. Incredible grounds feature a stunning covered gazebo and a massive 26x22 detached garage with 30AMP 220V. Many updates include a BRAND NEW ROOF (2026), all new flooring (2020), a remodeled kitchen (2019), washer/dryer (2022), and sump pump (2021). Incredible Lemont location, just minutes from vibrant downtown Lemont to enjoy the car shows, Sunset Soiree and the park is right in your own backyard. Close to grade school, Lemont High School is the National Blue Ribbon school. Don't miss this opportunity to own a move-in-ready home in the heart of Lemont!
Contingent
$469,700
707 Houston St, Lemont, IL 60439
3beds
--sqft
Single Family Residence
Built in 1989
5,985 Square Feet Lot
$-- Zestimate®
$--/sqft
$-- HOA
What's special
Gorgeous brick exteriorGenerously sized bedroomsOffice areaCustom subway tile backsplashFlowering bedsMassive picture windowBarn wood feature wall
- --
- 311
- views
- 5
- saves
Zillow last checked:
Listing updated:
Listed by:
Christine Wilczek 708-420-2424,
Realty Executives Elite,
Jason Bacza 815-260-9548,
Realty Executives Elite
Source: MRED as distributed by MLS GRID,MLS#: 12747450
Facts & features
Interior
Bedrooms & bathrooms
- Bedrooms: 3
- Bathrooms: 2
- Full bathrooms: 2
Rooms
- Room types: Office, Foyer, Walk In Closet
Primary bedroom
- Features: Flooring (Luxury Vinyl), Window Treatments (Blinds)
- Level: Second
- Area: 176 Square Feet
- Dimensions: 16X11
Bedroom 2
- Features: Flooring (Luxury Vinyl), Window Treatments (Blinds)
- Level: Second
- Area: 110 Square Feet
- Dimensions: 11X10
Bedroom 3
- Features: Flooring (Luxury Vinyl), Window Treatments (Blinds)
- Level: Second
- Area: 120 Square Feet
- Dimensions: 12X10
Dining room
- Features: Flooring (Luxury Vinyl), Window Treatments (Blinds)
- Level: Main
- Area: 90 Square Feet
- Dimensions: 10X9
Family room
- Features: Flooring (Luxury Vinyl), Window Treatments (Blinds)
- Level: Lower
- Area: 192 Square Feet
- Dimensions: 16X12
Foyer
- Features: Flooring (Luxury Vinyl)
- Level: Main
- Area: 36 Square Feet
- Dimensions: 9X4
Kitchen
- Features: Kitchen (Eating Area-Breakfast Bar, Eating Area-Table Space, Pantry-Closet, Custom Cabinetry, Granite Counters), Flooring (Luxury Vinyl), Window Treatments (Blinds)
- Level: Main
- Area: 195 Square Feet
- Dimensions: 15X13
Laundry
- Features: Flooring (Vinyl)
- Level: Lower
- Area: 90 Square Feet
- Dimensions: 10X9
Living room
- Features: Flooring (Luxury Vinyl), Window Treatments (Blinds)
- Level: Main
- Area: 221 Square Feet
- Dimensions: 17X13
Office
- Features: Flooring (Luxury Vinyl)
- Level: Lower
- Area: 50 Square Feet
- Dimensions: 10X5
Walk in closet
- Features: Flooring (Luxury Vinyl)
- Level: Lower
- Area: 12 Square Feet
- Dimensions: 4X3
Heating
- Natural Gas, Forced Air
Cooling
- Central Air
Appliances
- Included: Range, Dishwasher, Refrigerator, Washer, Dryer, Stainless Steel Appliance(s), Range Hood
- Laundry: Gas Dryer Hookup, Sink
Features
- Open Floorplan
- Windows: Screens
- Basement: Crawl Space
- Attic: Unfinished
Interior area
- Total structure area: 0
Property
Parking
- Total spaces: 2.5
- Parking features: Concrete, Garage Door Opener, Yes, Garage Owned, Detached, Garage
- Garage spaces: 2.5
- Has uncovered spaces: Yes
Accessibility
- Accessibility features: No Disability Access
Features
- Patio & porch: Patio
- Fencing: Fenced
Lot
- Size: 5,985 Square Feet
- Dimensions: 45x133
- Features: Landscaped
Details
- Additional structures: Gazebo
- Additional parcels included: 22292230290000
- Parcel number: 22292230050000
- Special conditions: None
- Other equipment: Ceiling Fan(s), Fan-Whole House
Construction
Type & style
- Home type: SingleFamily
- Architectural style: Traditional
- Property subtype: Single Family Residence
Materials
- Brick, Cedar
- Foundation: Concrete Perimeter
- Roof: Asphalt
Condition
- New construction: No
- Year built: 1989
- Major remodel year: 2019
Utilities & green energy
- Electric: Circuit Breakers
- Sewer: Public Sewer
- Water: Public
Community & HOA
Community
- Features: Park, Street Lights, Street Paved
- Security: Carbon Monoxide Detector(s)
HOA
- Services included: None
Location
- Region: Lemont
Financial & listing details
- Tax assessed value: $243,010
- Annual tax amount: $6,258
- Date on market: 8/31/2026
- Ownership: Fee Simple
Estimated market value
Not available
Estimated sales range
Not available
Not available
Price history
| Date | Event | Price |
|---|---|---|
| 8/31/2026 | Listing removed | $499,700 |
Source: MRED as distributed by MLS GRID #12714098 Report a problem | ||
| 8/7/2026 | Price change | $499,700-3% |
Source:  MRED as distributed by MLS GRID #12714098 Report a problem MRED as distributed by MLS GRID #12714098 Report a problem | ||
| 7/30/2026 | Listed for sale | $515,000+347.8% |
Source: MRED as distributed by MLS GRID #12714098 Report a problem | ||
| 8/28/1991 | Sold | $115,000 |
Source: Agent Provided Report a problem | ||
Public tax history
| Year | Property taxes | Tax assessment |
|---|---|---|
| 2024 | $4,749 +5.6% | $24,301 +0% |
| 2023 | $4,499 +30.5% | $24,300 +43.5% |
| 2022 | $3,446 +2.6% | $16,931 |
| 2021 | $3,358 -2.3% | $16,931 |
| 2020 | $3,436 -14.2% | $16,931 -15.6% |
| 2019 | $4,005 +1.7% | $20,058 |
| 2018 | $3,938 +1.2% | $20,058 |
| 2017 | $3,890 +7.2% | $20,058 +15.5% |
| 2016 | $3,628 -0.8% | $17,366 |
| 2015 | $3,659 -1.2% | $17,366 |
| 2014 | $3,704 +10.6% | $17,366 +3.1% |
| 2013 | $3,350 +2.4% | $16,839 |
| 2012 | $3,271 +2.1% | $16,839 |
| 2011 | $3,204 +1.8% | $16,839 -18.8% |
| 2010 | $3,146 +12.6% | $20,750 |
| 2009 | $2,795 +10.9% | $20,750 -4.1% |
| 2008 | $2,519 -0.8% | $21,644 +11.4% |
| 2007 | $2,539 +5.8% | $19,436 |
| 2006 | $2,399 +6.8% | $19,436 |
| 2005 | $2,245 -4.5% | $19,436 +32.1% |
| 2004 | $2,350 +0.1% | $14,711 |
| 2003 | $2,348 +1.3% | $14,711 |
| 2002 | $2,318 +24.2% | $14,711 +29.2% |
| 2001 | $1,867 +0.2% | $11,388 |
| 2000 | $1,863 -20.5% | $11,388 |
| 1999 | $2,344 | $11,388 |
Find assessor info on the county website
Monthly payment
Est. payment
Payment breakdown
Explore the cost of this home by adjusting the details. Changes won't be saved.Climate risks
Neighborhood: 60439
Nearby schools
Schools provided by the listing agent
- Elementary: Central Elementary School
- Middle: Old Quarry Middle School
- High: Lemont Twp High School
- District: 113A
Source: MRED as distributed by MLS GRID. This data may not be complete. We recommend contacting the local school district to confirm school assignments for this home.
Similar homes
- $599,9004 bd4 ba1.8k sqft14 Timberline Ct, Lemont, IL 60439Active
 MLS ID #12739861, Christina Barbaro, Keller Williams Preferred Rlty. MRED as distributed by MLS GRID
 - $525,0003 bd3 ba2.7k sqft1436 Covington Dr, Lemont, IL 60439Active
 MLS ID #12753507, Christine Wilczek, Realty Executives Elite. MRED as distributed by MLS GRID
 - $409,8733 bd2 ba1.9k sqft613 Gavin Ave, Romeoville, IL 60446New
 MLS ID #12726963, Thomas Domasik, RE/MAX 10 in the Park. MRED as distributed by MLS GRID
 - $400,0005 bd3 ba2.9k sqft330 Shield Ct, Bolingbrook, IL 60440New
 MLS ID #12773558, Peggie McMillan, Baird & Warner. MRED as distributed by MLS GRID
