Skip main navigation
Active
  • Listed by: RE/MAX Community One Realty • Ronna Plourd
    Price cut: $5K (6/19)
    $514,995

    707 Hunter Avenue SW, Quincy, WA 98848

    3beds
    1,839sqft
    Manufactured Home
    Built in 1990
    5,998 Square Feet Lot
    $507,400 Zestimate®
    $280/sqft
    $63/mo HOA

    What's special

    Private landscaped backyardMature treesSpacious family roomHot tubSeparate laundry roomOpen-concept home
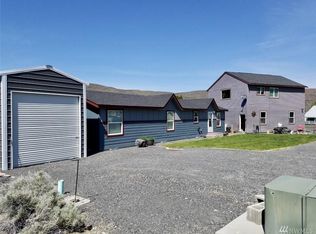
    Move-In Ready,Turnkey! Newly remodeled with brand new trim paint, open-concept home in the desirable Sunland community. This 1,596 sq. ft. manufactured home offers an updated kitchen with dining area perfect for entertaining, spacious family room, 3 bedrooms, 2 baths, and separate laundry room. Enjoy beautiful Basalt Mountain views from both the front and rear of the property. Nice Trex deck to enjoy in the front of the house sunbathing and entertaining. The private landscaped backyard features mature trees, hot tub, and space to relax after a day on the river or at the Gorge Amphitheatre. Covered 2-car carport plus adjoining 300 sq. ft. flex space ideal for storage, hobbies, office, or guest overflow. Plenty of additional parking including RV parking. Great investment opportunity, 2025 24K aprox. rents and fully permitted with the county. This can be your vacation getaway, or full-time residence! Located in a sought-after rental area near the Columbia River and only 5 miles from the world-renowned Gorge Amphitheatre, making this an excellent short-term or seasonal rental opportunity. Sunland amenities include community pool, boat launch, park, tennis courts, store, and Riverside Bar & Grill just steps away. Conveniently located only 2 hours from Seattle. Enjoy boating, fishing, concerts, golf, and all the recreation the Columbia Basin has to offer. Great time to invest in the growing Sunland community and enjoy the lifestyle everyone is looking for!
    36 days
    |
    240
    |
    6
    |

    Zillow last checked:

    Listing updated:

    Listed by:

    Ronna Plourd,

    RE/MAX Community One Realty

    Source: NWMLS as distributed by MLS GRID,MLS#: 2529517MLS Logo

      Facts & features

      Interior

      Bedrooms & bathrooms
      • Bedrooms: 3
      • Bathrooms: 2
      • Full bathrooms: 1
      • 3/4 bathrooms: 1
      • Main level bathrooms: 2
      • Main level bedrooms: 3
      Primary bedroom
      • Level: Main
      Bedroom
      • Level: Main
      Bedroom
      • Level: Main
      Bathroom full
      • Level: Main
      Bathroom three quarter
      • Level: Main
      Dining room
      • Level: Main
      Kitchen without eating space
      • Level: Main
      Living room
      • Level: Main
      Utility room
      • Level: Main
      Heating
      • Forced Air, Heat Pump, Electric
      Cooling
      • Has cooling: Yes
      Appliances
      • Included: Dishwasher, Dryer, Microwave, Refrigerator, Stove(s)/Range(s), Washer, Dishwasher(s), Dryer(s), Microwave(s), Refrigerator(s), Washer(s)
      Features
      • Bath Off Primary, Ceiling Fan(s), Dining Room
      • Flooring: Vinyl Plank
      • Windows: Dbl Pane/Storm Window
      • Basement: None
      • Has fireplace: No
      Interior area
      • Total structure area: 1,839
      • Total interior livable area: 1,839 sqft

      Property

      Parking
      • Total spaces: 6
      • Parking features: Attached Carport, Driveway, RV Parking
      • Has carport: Yes
      • Covered spaces: 2
      • Uncovered spaces: 4
      Features
      • Levels: One
      • Stories: 1
      • Patio & porch: Bath Off Primary, Ceiling Fan(s), Dbl Pane/Storm Window, Dining Room, Hot Tub/Spa, Sprinkler System, Vaulted Ceiling(s), Walk-In Closet(s)
      • Pool features: Community
      • Has spa: Yes
      • Spa features: Indoor
      • Has view: Yes
      • View description: Mountain(s), Territorial
      Lot
      • Size: 5,998 Square Feet
      • Dimensions: 50 x 20
      • Features: Paved, Deck, Fenced-Partially, High Speed Internet, Hot Tub/Spa, Outbuildings, Patio, RV Parking, Sprinkler System
      • Topography: Level
      • Residential vegetation: Garden Space
      Details
      • Parcel number: 050412000
      • Zoning: Residential
      • Zoning description: Jurisdiction: County
      • Special conditions: Standard

      Construction

      Type & style
      • Home type: MobileManufactured
      • Architectural style: Manuf-Double Wide
      • Property subtype: Manufactured Home
      Materials
      • Wood Products
      • Foundation: Poured Concrete, Tie Down
      • Roof: Composition
      Condition
      • Year built: 1990
      • Major remodel year: 1990
      Details
      • Builder model: 065930

      Utilities & green energy

      • Electric: Company: Grant County PUD
      • Sewer: Septic Tank
      • Water: Community, Company: Sunland Estates HOA

      Community & HOA

      Community
      • Features: Athletic Court, Boat Launch, CCRs, Park, Playground, Trail(s)
      • Subdivision: Sunland Estates
      HOA
      • Services included: Common Area Maintenance, Road Maintenance, Snow Removal
      • HOA fee: $750 annually
      • HOA phone: 509-785-3100
      Location
      • Region: Quincy

      Financial & listing details

      • Price per square foot: $280/sqft
      • Tax assessed value: $371,714
      • Annual tax amount: $3,085
      • Date on market: 6/1/2026
      • Cumulative days on market: 37 days
      • Listing terms: Conventional,FHA,VA Loan
      • Inclusions: Dishwasher(s), Dryer(s), Microwave(s), Refrigerator(s), Stove(s)/Range(s), Washer(s)
      • Body type: Double Wide

        Estimated market value

        $507,400

        $482,000 - $533,000

        $1,168/mo

        Price history

        DateEventPrice
        6/19/2026Price change$514,995-1%$280/sqft
        Source: NWMLS as distributed by MLS GRID #2529517 Report a problem
        6/1/2026Listed for sale$520,000+26.5%$283/sqft
        Source: NWMLS as distributed by MLS GRID #2529517 Report a problem
        2/28/2022Sold$411,000$223/sqft
        Source: NWMLS as distributed by MLS GRID #1897306 Report a problem

        Public tax history

        YearProperty taxesTax assessment
        2024$4,002 +29.7%$371,714 +23.3%
        2023$3,085 +20%$301,551 +15.2%
        2022$2,571 +6.4%$261,800 +12.6%
        2021$2,416 +0.4%$232,550 +9.9%
        2020$2,406 $211,695 +13.8%
        2019$2,406 -0.8%$185,995 +0.5%
        2018$2,426 +4.8%$185,100 -5.1%
        2017$2,316 $195,070 +5.5%
        2016$2,316 +13.8%$184,975 +22.7%
        2013$2,036 $150,730 -22.9%
        2011-- $195,505 -15.2%
        2010$2,680 +87.6%$230,675
        2009$1,428 -13.4%$230,675 +94.7%
        2007$1,649 $118,455

        Find assessor info on the county website

        Monthly payment

        Estimated monthly payment$1,822
        All calculations are estimates and provided by Zillow, Inc. for informational purposes only. Actual amounts may vary.
        HOA fees may include property taxes on listings classified as Co-Ops. Contact the listing agent and/or owner for fee details.
        Mortgage interest rates are dependent on a number of factors, including credit score, down payment, and repayment length. Interest rate data provided by Zillow Group Marketplace, Inc. as of 1/1/1970 from various mortgage lenders with which we have lead or other similar arrangements; the Estimated Payment is an average of those rates.
        See how much you could borrow to make a competitive offer.

        Climate risks

        Neighborhood: Sunland Estates

        Getting around

        6 / 100
        Car-Dependent
        25 / 100
        Somewhat Bikeable

        Nearby schools

        GreatSchools rating

        A local agent can set up tours, give advice and negotiate with sellers.

        A local lender can help you make sure your offer is ready when you are.

        Browse local experts

        Similar homes

        Skip to the end of the carouselSkip to the beginning of the carousel