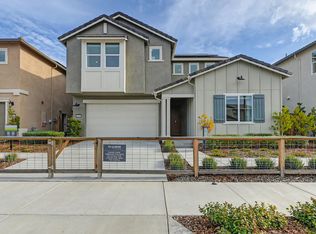
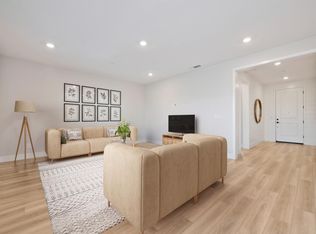
You won't want to miss this stunning model home, now offered for sale. Over $260,000 in model upgrades and options included. This carefully-crafted two-story floor plan offers five bedrooms, three bathrooms, and a two-bay garage. The entry corridor connects to the only first-floor bedroom and bath giving out-of-town guests their own retreat. Beyond that, the first floor becomes wide open with a great room that spills into the kitchen and dining area. The kitchen is anchored by a massive center island that brings everyone together. This space is ready for whatever you're cooking up - with tons of counter and cabinet space, and a large walk-in pantry. Upstairs you'll find a comfortable loft space, three additional secondary bedrooms, full bath and the convenient upstairs laundry room. The second floor is also home to the primary suite with a luxurious bath featuring an over-sized walk-in closet, soaking tub, dual vanities, and shower. Enjoy a fully landscaped backyard with covered patio and BBQ area, great for entertaining
Closed
$760,000
707 Independence Ave, Lincoln, CA 95648
5beds
2,995sqft
Single Family Residence
Built in 2022
4,499 Square Feet Lot
$713,500 Zestimate®
$254/sqft
$3,560 Estimated rent
Home value
$713,500
$678,000 - $756,000
$3,560/mo
Zestimate® history
Owner options
List your home for rent
$3,560/mo
Rent Zestimate®
Find your next renter with Zillow Rental Manager. Plus, with online applications, you can quickly screen prospective tenants – for free.
$3,560/mo
Rent Zestimate®
Refinance and save
$5,083/mo
Est. payment
Refinancing to a lower rate could help reduce your monthly payments and save thousands over the life of the loan.
$5,083/mo
Est. payment
Explore your selling options
Work with a Zillow partner agent
Leverage their expertise and Zillow's premium Showcase listings to get your home seen by more buyers.
Get startedList with your own agent
Get your home in front of millions of buyers by listing it on Zillow.
Learn how to do itSell it yourself
Take full control of how buyers see your home on Zillow by listing For Sale by Owner (FSBO).
List your homeWhat's special
Walk-in pantryTwo-story floor planCovered patioMassive center islandBbq areaPrimary suiteDual vanities
Zillow last checked:
Listing updated:
Listed by:
Holly Auwinger DRE #01955916 916-583-5204,
TRI Pointe Homes, Inc.
Bought with:
Kelly Norris, DRE #01874429
Real Brokerage Technologies
Source: MetroList Services of CA,MLS#: 224002779Originating MLS: MetroList Services, Inc.
Facts & features
Interior
Bedrooms & bathrooms
- Bedrooms: 5
- Bathrooms: 3
- Full bathrooms: 3
Dining room
- Features: Dining/Family Combo
Kitchen
- Features: Quartz Counter, Kitchen Island, Island w/Sink
Heating
- Central
Cooling
- Central Air
Appliances
- Included: Built-In Electric Range, Range Hood, Dishwasher, Microwave
- Laundry: Inside Room
Features
- Flooring: Carpet, Tile, Vinyl
- Has fireplace: No
Interior area
- Total structure area: 0
- Total interior livable area: 2,995 sqft
Property
Parking
- Total spaces: 2
- Parking features: Attached
- Attached garage spaces: 2
Lot
- Size: 4,499 Square Feet
- Features: Sprinklers In Front, Landscape Back, Landscape Front
Details
- Parcel number: 021910005000
- Zoning: RES
- Special conditions: Standard
Construction
Type & style
- Home type: SingleFamily
- Property subtype: Single Family Residence
Materials
- Stucco, Frame
- Foundation: Slab
- Roof: Tile
Condition
- Year built: 2022
Utilities & green energy
- Electric: 220 Volts
- Water: Meter on Site
- Utilities for property: Cable Available, Internet Available, Natural Gas Available, Sewer In & Connected
Community & HOA
Location
- Region: Lincoln
Financial & listing details
- Price per square foot: $254/sqft
- Tax assessed value: $696,000
- Price range: $760K - $760K
- Date on market: 9/19/2026
Price history
| Date | Event | Price |
|---|---|---|
| 4/12/2024 | Sold | $760,000-1%$254/sqft |
Source: MetroList Services of CA #224002779 Report a problem | ||
| 2/20/2024 | Pending sale | $768,000$256/sqft |
Source: MetroList Services of CA #224002779 Report a problem | ||
| 2/5/2024 | Listed for sale | $768,000$256/sqft |
Source: MetroList Services of CA #224002779 Report a problem | ||
| 1/30/2024 | Pending sale | $768,000$256/sqft |
Source: MetroList Services of CA #224002779 Report a problem | ||
| 1/12/2024 | Listed for sale | $768,000$256/sqft |
Source: MetroList Services of CA #224002779 Report a problem | ||
Public tax history
| Year | Property taxes | Tax assessment |
|---|---|---|
| 2026 | -- | $696,000 -4.5% |
| 2025 | $12,302 +8.9% | $729,000 +14.1% |
| 2024 | $11,296 -0.3% | $639,000 -1.8% |
| 2023 | $11,334 | $650,799 |
Find assessor info on the county website
Neighborhood: 95648
Nearby homes
- $700,0004 bd3 ba2.6k sqft695 Independence Ave, Lincoln, CA 95648Sold
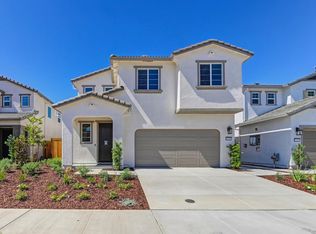
- $689,0004 bd3 ba2.4k sqft671 Independence Ave, Lincoln, CA 95648Sold
- $573,0003 bd3 ba1.9k sqft1440 Gwinnett St, Lincoln, CA 95648Sold
- $581,5003 bd3 ba1.9k sqft1464 Gwinnett St, Lincoln, CA 95648Sold
- $573,5003 bd3 ba1.7k sqft1428 Gwinnett St, Lincoln, CA 95648Sold
- $621,0004 bd3 ba2.1k sqft1452 Gwinnett St, Lincoln, CA 95648Sold
- $675,0005 bd3 ba2.5k sqft683 Independence Ave, Lincoln, CA 95648Sold
- $558,3005 bd3 ba2.1k sqft676 Independence Ave, Lincoln, CA 95648Off Market
Nearby schools
GreatSchools rating
- 6/10Foskett Ranch Elementary SchoolGrades: K-5Distance: 1.2 mi
- 4/10Glen Edwards Middle SchoolGrades: 6-8Distance: 1.8 mi
- 7/10Lincoln High SchoolGrades: 9-12Distance: 1.8 mi
Get a cash offer in 3 minutes
Find out how much your home could sell for in as little as 3 minutes with a no-obligation cash offer.
Estimated market value
$713,500
Get a cash offer in 3 minutes
Find out how much your home could sell for in as little as 3 minutes with a no-obligation cash offer.
Estimated market value
$713,500
- California
- Placer County
- Lincoln
- 95648
- 707 Independence Ave
