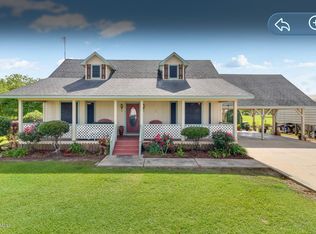
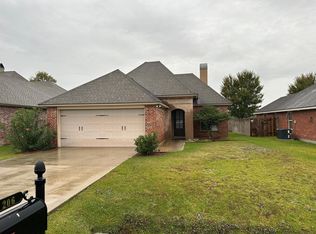
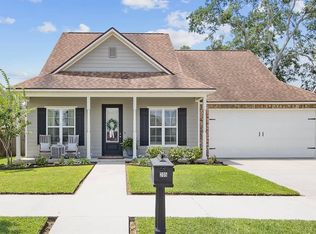
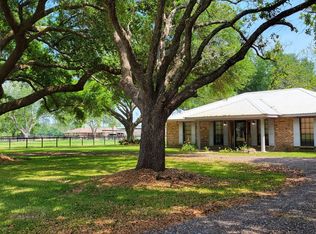
Easy move in! Welcome to this well-maintained 3-bedroom, 2-bathroom home located in the desirable Settlers Cove neighborhood. The split floor plan offers comfortable living with an open-concept kitchen, dining, and living area. The living room features a beautiful exposed cedar beam that adds warmth and character. The kitchen offers granite countertops, an island with additional storage and seating, and appliances that will remain for the tenant's convenience. The washer and dryer will also remain, along with some furniture pieces. Outside, the backyard provides plenty of room to enjoy the outdoors and features a covered patio. Schedule your showing today!
House for rent
Singlefamily
Available Sun Nov 1 2026
No pets
Air conditioner, central air
Electric dryer hookup laundry
2 Attached garage spaces parking
Central, electric
What's special
Split floor planCovered patioAppliances that will remainGranite countertopsBeautiful exposed cedar beam
- 13 days |
- -- |
- -- |
Zillow last checked:
Listing updated:
Travel times

Let’s turn your rent into credit progress
Build credit history with every on-time payment and get credit for the payment you’re already making.
Facts & features
Interior
Bedrooms & bathrooms
- Bedrooms: 3
- Bathrooms: 2
- Full bathrooms: 2
Rooms
- Room types: Bathroom 2, Bathroom 3, Dining Room, Kitchen, Living Room, Master Bedroom, Other Room
Heating
- Central, Electric
Cooling
- Air Conditioner, Central Air
Appliances
- Included: Dishwasher, Dryer, Garbage Disposal, Microwave Oven, Refrigerator, Stove, Washer
- Laundry: Electric Dryer Hookup, First Level, In Unit, Laundry Room, Washer Hookup
Features
- Crown Molding, Double Vanity, High Ceilings, Kitchen Island, Separate Shower, Varied Ceiling Height, Walk-In Closet(s)
- Flooring: Carpet, Tile, Wood Laminate
Interior area
- Total interior livable area: 1,557 sqft
Property
Parking
- Total spaces: 2
- Parking features: Attached, Garage
- Has attached garage: Yes
- Details: Contact manager
Features
- Stories: 1
- Exterior features: Lighting, Separate Shower, Varied Ceiling Height
Lot
- Features: Landscaped, Level
Details
- Additional structures: Garage(s)
- Parcel number: 6161399
Construction
Type & style
- Home type: SingleFamily
- Architectural style: French
- Property subtype: SingleFamily
Materials
- Roof: Composition
Condition
- Year built: 2017
Community & HOA
Location
- Region: Carencro
Financial & listing details
- Lease term: 12 Months
Nearby apartments for rent



Price history
| Date | Event | Price |
|---|---|---|
| 10/2/2026 | Listed for rent | $1,850$1/sqft |
Source: Zillow Rentals Report a problem | ||
| 6/10/2025 | Sold | -- |
Source:  RAA #2020022922 Report a problem RAA #2020022922 Report a problem | ||
| 5/16/2025 | Pending sale | $237,000$152/sqft |
Source: RAA #2020022922 Report a problem | ||
| 5/1/2025 | Price change | $237,000-1.2%$152/sqft |
Source: RAA #2020022922 Report a problem | ||
| 4/17/2025 | Listed for sale | $239,900$154/sqft |
Source: RAA #2020022922 Report a problem | ||
| 10/30/2017 | Sold | -- |
Source: RAA #17001241 Report a problem | ||