Skip main navigation
Sold for $650,000
  • $650,000

    707 Island Pine Dr, Seneca, SC 29672

    4beds
    2,722sqft
    Single Family Residence
    Built in 2008
    0.6 Acres Lot
    $708,900 Zestimate®
    $239/sqft
    $3,662 Estimated rent

    Home value

    $708,900

    $673,000 - $744,000

    $3,662/mo

    Zestimate® history
    Loading
    Loading...

    Owner options

    List your home for rent

    $3,662/mo

    Rent Zestimate®

    Find your next renter with Zillow Rental Manager. Plus, with online applications, you can quickly screen prospective tenants – for free.

    Learn more

    $3,662/mo

    Rent Zestimate®

    Refinance and save

    $4,261/mo

    Est. payment

    Refinancing to a lower rate could help reduce your monthly payments and save thousands over the life of the loan.

    See today's rates

    $4,261/mo

    Est. payment

    Explore your selling options

    Work with a Zillow partner agent

    Leverage their expertise and Zillow's premium Showcase listings to get your home seen by more buyers.

    Get started

    List with your own agent

    Get your home in front of millions of buyers by listing it on Zillow.

    Learn how to do it

    Sell it yourself

    Take full control of how buyers see your home on Zillow by listing For Sale by Owner (FSBO).

    List your home

    What's special

    Gas fireplaceMounted tvGutter guardsReal hardwood floorsAdditional bonus room--thisHuge bedroomWalking trail
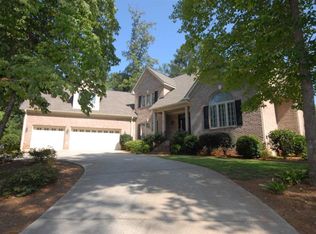
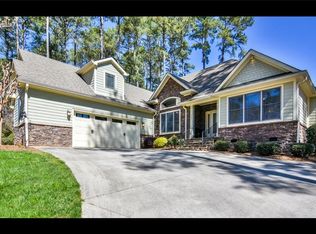
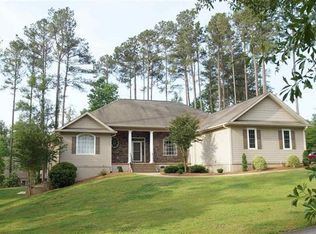
    707 Island Pine: A beautiful home in a perfect location and community. This home is just the right size and layout to suit so many different needs and families. Upon entry, you'll notice the extensive millwork, real hardwood floors and views out to the large and flat back yard. The main level features 3 bedrooms and 2 full baths (one of the bedrooms is currently used as an office) including a private owners suite with his/her closets, soaking tub, dual sinks and a walk in shower. The upper level has a huge bedroom, convenient half bath, large closet and additional bonus room--this is a great space for guests or a teenage/in-law type suite. The kitchen is well appointed with stainless appliances, great cabinet and countertop space, and opens perfectly into the breakfast area, formal dining and living room. The living room is the perfect spot to relax with the gas fireplace, mounted tv and attractive built ins. There's a small covered back patio overlooking the back yard with enough space for your grills and/or patio furniture. This home has been nicely updated and well cared for. There are 2 new Trane HVAC systems installed in 2022, and still under warranty, as well as gutter guards and much more. Stillwater is a very sought after location and community just a few minutes to Clemson University and featuring amenities like a pool, tennis/pickle ball, walking trail and more.

    Zillow last checked:

    Listing updated:

    Listed by:

    Gregory Coutu 864-230-5911,

    Howard Hanna Allen Tate - Lake Keowee Seneca

    Bought with:

    Kathryn Watson, 108745

    Monaghan Co Real Estate

    Source: WUMLS,MLS#: 20266822MLS LogoOriginating MLS: Western Upstate Association of Realtors

    Facts & features

    Interior

    Bedrooms & bathrooms
    • Bedrooms: 4
    • Bathrooms: 3
    • Full bathrooms: 2
    • 1/2 bathrooms: 1
    • Main level bathrooms: 2
    • Main level bedrooms: 3
    Primary bedroom
    • Level: Main
    • Dimensions: 16'2"X18'2"
    Bedroom 2
    • Level: Main
    • Dimensions: 11'8"X11'10"
    Bedroom 3
    • Level: Main
    • Dimensions: 12'6"X13'1"
    Bedroom 4
    • Level: Upper
    • Dimensions: 16'9"X40'9"
    Bonus room
    • Level: Upper
    • Dimensions: 16'X17'10"
    Breakfast room nook
    • Level: Main
    • Dimensions: 9'8"X7'
    Dining room
    • Level: Main
    • Dimensions: 11'1"X12'10"
    Laundry
    • Level: Main
    • Dimensions: 9'7"6'3"
    Living room
    • Level: Main
    • Dimensions: 18'9"X17'10"
    Other
    • Level: Main
    • Dimensions: 14'9"X15'7" Patio
    Other
    • Features: Other
    • Level: Main
    • Dimensions: 18'2"X10' Front Porch
    Heating
    • Electric, Heat Pump, Multiple Heating Units
    Cooling
    • Central Air, Forced Air, Heat Pump
    Appliances
    • Included: Dishwasher, Electric Oven, Electric Range, Electric Water Heater, Disposal, Microwave, Refrigerator
    • Laundry: Electric Dryer Hookup, Sink
    Features
    • Bookcases, Built-in Features, Bathtub, Ceiling Fan(s), Dual Sinks, Fireplace, Granite Counters, Garden Tub/Roman Tub, Bath in Primary Bedroom, Main Level Primary, Smooth Ceilings, Separate Shower, Walk-In Closet(s), Walk-In Shower, Window Treatments, Breakfast Area
    • Flooring: Carpet, Ceramic Tile, Hardwood
    • Windows: Blinds, Tilt-In Windows
    • Basement: None,Crawl Space
    • Has fireplace: Yes
    • Fireplace features: Gas Log
    Interior area
    • Total structure area: 2,721
    • Total interior livable area: 2,722 sqft
    • Finished area above ground: 2,722
    • Finished area below ground: 0

    Property

    Parking
    • Total spaces: 2
    • Parking features: Attached, Garage, Driveway, Garage Door Opener
    • Attached garage spaces: 2
    Accessibility
    • Accessibility features: Low Threshold Shower
    Features
    • Levels: Two
    • Stories: 2
    • Patio & porch: Front Porch, Patio
    • Exterior features: Sprinkler/Irrigation, Porch, Patio
    • Pool features: Community
    • Body of water: Hartwell
    Lot
    • Size: 0.60 Acres
    • Features: Outside City Limits, Subdivision, Trees, Wooded
    Details
    • Parcel number: 2111103025

    Construction

    Type & style
    • Home type: SingleFamily
    • Architectural style: Craftsman
    • Property subtype: Single Family Residence
    Materials
    • Cement Siding, Stone Veneer
    • Foundation: Crawlspace
    • Roof: Architectural,Shingle
    Condition
    • Year built: 2008

    Utilities & green energy

    • Sewer: Septic Tank
    • Water: Public
    • Utilities for property: Electricity Available, Propane, Other, Septic Available, Water Available, Underground Utilities

    Community & neighborhood

    Security
    • Security features: Security System Owned, Smoke Detector(s)
    Community
    • Community features: Common Grounds/Area, Other, Playground, Pool, See Remarks, Tennis Court(s)
    Location
    • Region: Seneca
    • Subdivision: Stillwater

    HOA & financial

    HOA
    • Has HOA: Yes
    • HOA fee: $600 annually
    • Services included: Pool(s)

    Other

    Other facts
    • Listing agreement: Exclusive Right To Sell

    Price history

    DateEventPrice
    2/23/2024Sold$650,000-3.7%$239/sqft
    Source: WUMLS #20266822 Report a problem
    1/5/2024Contingent$675,000$248/sqft
    Source: WUMLS #20266822 Report a problem
    11/1/2023Price change$675,000-3.4%$248/sqft
    Source: WUMLS #20266822 Report a problem
    10/3/2023Listed for sale$699,000+66.4%$257/sqft
    Source: WUMLS #20266822 Report a problem
    3/13/2020Sold$420,000-3.4%$154/sqft
    Source: WUMLS #20223298 Report a problem
    2/18/2020Pending sale$435,000$160/sqft
    Source: Keller Williams Seneca #20223298 Report a problem
    12/25/2019Price change$435,000-2.2%$160/sqft
    Source: Keller Williams Seneca #20223298 Report a problem
    11/23/2019Listed for sale$445,000$163/sqft
    Source: Keller Williams Seneca #20223298 Report a problem

    Public tax history

    YearProperty taxesTax assessment
    2025$6,028 +66.3%$25,340 +50.2%
    2024$3,625 $16,870
    2023$3,625 $16,870
    2022-- --
    2021-- --
    2020-- $279,870
    2019-- $279,870
    2018-- --
    2017-- --
    2016-- --
    2015-- --
    2014-- $11,438
    2013-- --
    2012-- --
    2011-- --
    2010-- --

    Find assessor info on the county website

    Neighborhood: 29672

    Nearby schools

    GreatSchools rating
    Schools provided by the listing agent
    • Elementary: Ravenel Elm
    • Middle: Seneca Middle
    • High: Seneca High

    Source: WUMLS. This data may not be complete. We recommend contacting the local school district to confirm school assignments for this home.

    Get a cash offer in 3 minutes
    Find out how much your home could sell for in as little as 3 minutes with a no-obligation cash offer.
    Estimated market value
    $708,900
    Get a cash offer in 3 minutes
    Find out how much your home could sell for in as little as 3 minutes with a no-obligation cash offer.
    Estimated market value
    $708,900