Skip main navigation
For sale
  • Price cut: $18K (6/24)
    $369,000

    707 JANE AVENUE, NEW SMYRNA BEACH, FL 32168

    3beds
    1,236sqft
    : 
    $2,469/mo
    Get pre-qualified
    Single Family Residence
    Built in 1964
    10,080 Square Feet Lot
    $-- Zestimate®
    $299/sqft
    $-- HOA

    What's special

    Freshly paintedGreat drawers for storageGas dryerNewer impact windowsGas cooktopLovely white kitchenSparkling terrazzo floors
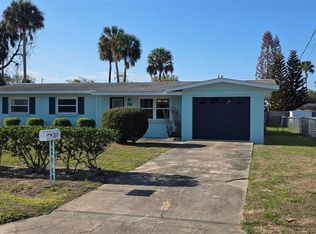
    The seller being most meticulous in the restoration of this gorgeous periwinkle is your gain!! Nothing has been overlooked. Newer impact windows, sparkling terrazzo floors, tankless water heater hooked to central gas. Gas cooktop, gas dryer. Freshly painted. Sold furnished and thc seller made the furniture in the master! Lovely white kitchen and great drawers for storage. Speaking of storage there are plenty of closets in the home and laundry room plus the bonus of a huge workshop in the back yard 18x21. Lots of shelving and tables will remain. Art and headboard in the master will not convey. New roof will be installed prior to closing. All TVS, shoe racks, art work and master head board shall not convey. New kitchen appliances as of march 2023, patio door feb 2025. tankless water heater 2019. new condenser 2019. garage door 2003. lifetime morgan hurricane windows 2023. Only 2 miles to the beach!! Close to shops, restaurants and golf!!
    152 days
    |
    262
    |
    11
    |

    Zillow last checked:

    Listing updated:

    Listed by:

    Melissa Latty 407-256-5523,

    GRACE REALTY, INC. 407-644-4440

    Source: Stellar MLS,MLS#: NS1087599MLS LogoOriginating MLS: New Smyrna Beach Board of Realtors

      Facts & features

      Interior

      Bedrooms & bathrooms
      • Bedrooms: 3
      • Bathrooms: 2
      • Full bathrooms: 2
      Primary bedroom
      • Features: Walk-In Closet(s)
      • Level: First
      • Area: 120 Square Feet
      • Dimensions: 12x10
      Bedroom 2
      • Features: Built-in Closet
      • Level: First
      • Area: 110 Square Feet
      • Dimensions: 10x11
      Bedroom 3
      • Features: Built-in Closet
      • Level: First
      • Area: 110 Square Feet
      • Dimensions: 10x11
      Dining room
      • Level: First
      • Area: 195 Square Feet
      • Dimensions: 13x15
      Kitchen
      • Level: First
      • Area: 160 Square Feet
      • Dimensions: 16x10
      Living room
      • Level: First
      • Area: 176 Square Feet
      • Dimensions: 11x16
      Heating
      • Central, Natural Gas
      Cooling
      • Central Air
      Appliances
      • Included: Dishwasher, Gas Water Heater, Range, Refrigerator, Tankless Water Heater, Washer
      • Laundry: Laundry Room
      Features
      • Open Floorplan
      • Flooring: Terrazzo
      • Doors: Sliding Doors
      • Windows: Window Treatments
      • Has fireplace: No
      • Furnished: Yes
      Interior area
      • Total structure area: 1,700
      • Total interior livable area: 1,236 sqft
      Video & virtual tour

      Property

      Parking
      • Total spaces: 1
      • Parking features: Garage - Attached
      • Attached garage spaces: 1
      Features
      • Levels: One
      • Stories: 1
      • Exterior features: Storage
      • Fencing: Chain Link
      Lot
      • Size: 10,080 Square Feet
      • Dimensions: 72 x 140
      Details
      • Parcel number: 744008000350
      • Zoning: 10R2
      • Special conditions: None

      Construction

      Type & style
      • Home type: SingleFamily
      • Property subtype: Single Family Residence
      Materials
      • Block
      • Foundation: Block, Slab
      • Roof: Shingle
      Condition
      • New construction: No
      • Year built: 1964

      Utilities & green energy

      • Sewer: Public Sewer
      • Water: Public
      • Utilities for property: Cable Connected, Electricity Connected, Natural Gas Connected

      Community & HOA

      Community
      • Pet fee: $0 monthly
      • Subdivision: CITRUS MANOR
      HOA
      • Has HOA: No
      Location
      • Region: New Smyrna Beach

      Financial & listing details

      • Price per square foot: $299/sqft
      • Tax assessed value: $148,349
      • Annual tax amount: $3,934
      • Date on market: 3/12/2026
      • Cumulative days on market: 152 days
      • Listing terms: Cash,Conventional
      • Ownership: Fee Simple
      • Total actual rent: 0
      • Electric utility on property: Yes
      • Road surface type: Asphalt

        Estimated market value

        Not available

        Estimated sales range

        Not available

        Not available

        Price history

        DateEventPrice
        6/24/2026Price change$369,000-4.7%$299/sqft
        Source: Stellar MLS #NS1087599 Report a problem
        3/12/2026Listed for sale$387,000$313/sqft
        Source: Stellar MLS #NS1087599 Report a problem

        Public tax history

        YearProperty taxesTax assessment
        2020$2,596 $148,349 +5.3%
        2019$2,596 +4.2%$140,895 +18.1%
        2018$2,492 +10.2%$119,299 +3.5%
        2017$2,262 +4.1%$115,319 +18.9%
        2016$2,173 +5.4%$96,986 +14.2%
        2015$2,061 +13.1%$84,907 +7.8%
        2014$1,823 $78,768 +2.7%
        2013-- $76,675 +1.7%
        2012-- $75,357 -1%
        2011-- $76,100 -6%
        2010-- $80,995 -17.5%
        2009-- $98,171 -25.8%
        2007-- $132,227 -4.1%
        2006-- $137,916 +46.3%
        2005-- $94,295 +9.3%
        2004-- $86,252 +17.6%
        2003-- $73,327 +12.9%
        2002-- $64,948 +10.8%
        2001-- $58,641 +15%
        2000-- $51,001
        Find assessor info on the county website

        Monthly payment

        Est. payment

        Payment breakdown

        Explore the cost of this home by adjusting the details. Changes won't be saved.
        All calculations are estimates and provided by Zillow, Inc. for informational purposes only. Actual amounts may vary.
        HOA fees may include property taxes on listings classified as Co-Ops. Contact the listing agent and/or owner for fee details.
        See how much you could borrow to make a competitive offer.

        Climate risks

        Neighborhood: Fairway

        Getting around

        36 / 100
        Car-Dependent
        50 / 100
        Bikeable

        Nearby schools

        GreatSchools rating

        A local agent can set up tours, give advice and negotiate with sellers.

        A local lender can help you make sure your offer is ready when you are.

        Browse local experts

        Similar homes