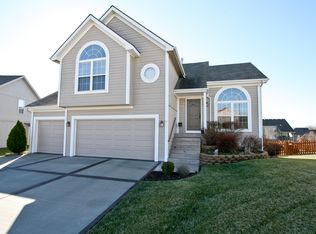
Welcome to this beautiful 3 bedroom, 2.5 bath home that boasts a new modern vibe! New flooring throughout the entire house! The kitchen has been remodeled with granite counter tops and a large island with a new quartz top making it a great work space or gathering spot to sit and enjoy a morning cup of coffee. Fresh new open concept makes it a great space to host family & friends. Master bedroom has ensuite bath and the 2nd and 3rd bedrooms share a Jack & Jill bath. A new multi-purpose room was built in the basement in 2025 giving even more living space in addition to extra storage provided by the unfinished area. A new 12x14 deck was added 3 years ago and a new patio was added a year later. This along with a new sprinkler system & landscaping have made for a beautiful outdoor area to enjoy all summer long.
All measurements, taxes, schools and numbers to be verified by buyers and/or buyers agent.
Show for backups
$410,000
707 Joseph St, Liberty, MO 64068
3beds
2,028sqft
Single Family Residence
Built in 2002
10,018 Square Feet Lot
$-- Zestimate®
$202/sqft
$-- HOA
What's special
New patioFresh new open concept
- 9 days |
- 517 |
- 48 |
Zillow last checked:
Listing updated:
Listed by:
Kevin Trimble 816-309-5031,
Keller Williams KC North
Source: Heartland MLS as distributed by MLS GRID,MLS#: 2627605

Facts & features
Interior
Bedrooms & bathrooms
- Bedrooms: 3
- Bathrooms: 3
- Full bathrooms: 2
- 1/2 bathrooms: 1
Primary bedroom
- Features: Carpet, Ceiling Fan(s), Walk-In Closet(s)
- Level: Second
- Dimensions: 19 x 16
Bedroom 1
- Features: Carpet, Ceiling Fan(s)
- Level: Second
- Dimensions: 14 x 12
Bedroom 2
- Features: Carpet, Ceiling Fan(s)
- Level: Second
- Dimensions: 17 x 12
Primary bathroom
- Features: Luxury Vinyl, Separate Shower And Tub
- Level: Second
Bathroom 1
- Features: Luxury Vinyl, Shower Over Tub
- Level: Second
Family room
- Features: Carpet, Ceiling Fan(s), Fireplace
- Level: Lower
- Dimensions: 21 x 15
Half bath
- Features: Luxury Vinyl
- Level: Lower
Kitchen
- Features: Wood Floor
- Level: First
Laundry
- Level: Second
Living room
- Features: Carpet
- Level: First
Heating
- Natural Gas
Cooling
- Electric
Appliances
- Included: Dishwasher, Disposal, Microwave, Washer
- Laundry: Bedroom Level, Laundry Closet
Features
- Ceiling Fan(s), Painted Cabinets, Vaulted Ceiling(s), Walk-In Closet(s)
- Flooring: Carpet, Luxury Vinyl
- Windows: Window Coverings
- Basement: Sump Pump
- Number of fireplaces: 1
- Fireplace features: Family Room, Gas
Interior area
- Total structure area: 2,028
- Total interior livable area: 2,028 sqft
- Finished area above ground: 1,654
- Finished area below ground: 374
Video & virtual tour
Property
Parking
- Total spaces: 3
- Parking features: Garage Faces Front
- Garage spaces: 3
Features
- Patio & porch: Deck, Porch
- Spa features: Bath
- Fencing: Wood
Lot
- Size: 10,018 Square Feet
Details
- Additional structures: Shed(s)
- Parcel number: 154090008032.00
Construction
Type & style
- Home type: SingleFamily
- Architectural style: Traditional
- Property subtype: Single Family Residence
Materials
- Frame
- Roof: Composition
Condition
- Year built: 2002
Utilities & green energy
- Sewer: Public Sewer
- Water: Public
Community & HOA
Community
- Subdivision: White Tail Pond
HOA
- Has HOA: No
- HOA name: N/A
Location
- Region: Liberty
Financial & listing details
- Price per square foot: $202/sqft
- Tax assessed value: $53,830
- Annual tax amount: $3,868
- Date on market: 7/1/2026
- Listing terms: Cash,Conventional
- Ownership: Private
Estimated market value
Not available
Estimated sales range
Not available
Not available
Price history
| Date | Event | Price |
|---|---|---|
| 7/3/2026 | Contingent | $410,000$202/sqft |
Source: | ||
| 7/1/2026 | Listed for sale | $410,000+24.2%$202/sqft |
Source: | ||
| 4/28/2023 | Sold | -- |
Source: | ||
| 4/7/2023 | Pending sale | $330,000$163/sqft |
Source: | ||
| 4/5/2023 | Listed for sale | $330,000+46.7%$163/sqft |
Source: | ||
| 12/13/2017 | Sold | -- |
Source: | ||
| 11/6/2017 | Pending sale | $225,000$111/sqft |
Source: ReeceNichols KCN #2076847 Report a problem | ||
| 10/31/2017 | Price change | $225,000-0.9%$111/sqft |
Source: ReeceNichols KCN #2076847 Report a problem | ||
| 10/27/2017 | Listed for sale | $227,000+22.7%$112/sqft |
Source: ReeceNichols KCN #2076847 Report a problem | ||
| 8/26/2014 | Sold | -- |
Source: Agent Provided Report a problem | ||
| 6/12/2014 | Price change | $185,000-2.6%$91/sqft |
Source: RE/MAX Revolution #1886276 Report a problem | ||
| 5/28/2014 | Listed for sale | $190,000+6.1%$94/sqft |
Source: RE/MAX Revolution #1886276 Report a problem | ||
| 1/6/2012 | Listing removed | $179,000$88/sqft |
Source: Reece and Nichols Realtors #1739572 Report a problem | ||
| 7/23/2011 | Listed for sale | $179,000$88/sqft |
Source: Reece and Nichols Realtors #1739572 Report a problem | ||
Public tax history
| Year | Property taxes | Tax assessment |
|---|---|---|
| 2025 | $3,868 +16.4% | $53,830 +24.6% |
| 2024 | $3,323 +0.1% | $43,210 +1.8% |
| 2023 | $3,320 +10% | $42,450 +11.4% |
| 2022 | $3,019 +0.8% | $38,110 |
| 2021 | $2,995 -1% | $38,110 +5.5% |
| 2020 | $3,025 | $36,140 +0% |
| 2019 | $3,025 +0% | $36,138 +7% |
| 2018 | $3,024 +9.6% | $33,760 |
| 2017 | $2,760 | $33,760 +3.3% |
| 2016 | $2,760 | $32,680 |
| 2015 | $2,760 0% | $32,680 +4.9% |
| 2014 | $2,760 | $31,140 |
| 2013 | -- | $31,140 -5.4% |
| 2012 | -- | $32,930 |
| 2011 | -- | $32,930 -0.9% |
| 2010 | -- | $33,230 |
| 2009 | -- | $33,230 -1.2% |
| 2007 | -- | $33,630 +3% |
| 2006 | -- | $32,650 |
Find assessor info on the county website
Monthly payment
Est. payment$--/mo
Payment breakdown
Explore the cost of this home by adjusting the details. Changes won't be saved.All calculations are estimates and provided by Zillow, Inc. for informational purposes only. Actual amounts may vary.
HOA fees may include property taxes on listings classified as Co-Ops. Contact the listing agent and/or owner for fee details.
Mortgage interest rates are dependent on a number of factors, including credit score, down payment, and repayment length. Interest rate data provided by Zillow Group Marketplace, Inc. as of 1/1/1970 from various mortgage lenders with which we have lead or other similar arrangements; the Estimated Payment is an average of those rates.
See how much you could borrow to make a competitive offer.
Climate risks
Neighborhood: 64068
Nearby schools
GreatSchools rating
- 4/10Manor Hill Elementary SchoolGrades: K-5Distance: 0.6 mi
- 5/10Liberty Middle SchoolGrades: 6-8Distance: 0.5 mi
- 9/10Liberty High SchoolGrades: 9-12Distance: 1.5 mi
Schools provided by the listing agent
- Elementary: Manor Hill
- Middle: Liberty
- High: Liberty
Source: Heartland MLS as distributed by MLS GRID. This data may not be complete. We recommend contacting the local school district to confirm school assignments for this home.
A local agent can set up tours, give advice and negotiate with sellers.
A local lender can help you make sure your offer is ready when you are.
- Missouri
- Clay County
- Liberty
- 64068
- 707 Joseph St


