Some homes are built. This one was crafted.
There is a kind of home that stops you the moment you pull up. One with presence, with good bones, with a story written into every room. 707 Josephine Street is exactly that home. This stunning Colonial Williamsburg residence offers 3,330 square feet of beautifully kept living space across two thoughtfully designed floors and stands as one of the most distinctive properties in Sweetwater.
The main floor was made for living and entertaining. A generous living area anchored by a classic wood-burning fireplace sets the tone, warm and full of character. A formal dining room with a butler's pantry speaks to a time when homes were built with intention. The spacious kitchen and sunny breakfast nook deliver everyday comfort alongside that formal elegance. A dedicated study, a main floor bedroom with a walk-in shower guest bath, and an oversized laundry room with a half bath round out a ground floor that truly has it all.
Upstairs, a full guest suite gives visitors their own retreat, while the second primary suite or another large bedroom is simply stunning , a dressing room, beautiful built-ins, and closet space that has to be seen to be believed.
Outside, the yard is pristine and the covered back patio was made for entertaining. Add a storm shelter for genuine peace of mind and you have a home that has been thought through completely.
3,330 square feet. Timeless character. Meticulous care. Homes like this do not come along often and when they do, they do not last long.
Sold
Price Unknown
707 Josephine St, Sweetwater, TX 79556
3beds
3,330sqft
Single Family Residence
Built in 1937
0.28 Acres Lot
$336,100 Zestimate®
$--/sqft
$2,760 Estimated rent
Home value
$336,100
Estimated sales range
Not available
$2,760/mo
Zestimate® history
Owner options
List your home for rent
$2,760/mo
Rent Zestimate®
Find your next renter with Zillow Rental Manager. Plus, with online applications, you can quickly screen prospective tenants – for free.
$2,760/mo
Rent Zestimate®
Refinance and save
Refinancing to a lower rate could help reduce your monthly payments and save thousands over the life of the loan.
Explore your selling options
Work with a Zillow partner agent
Leverage their expertise and Zillow's premium Showcase listings to get your home seen by more buyers.
Get startedList with your own agent
Get your home in front of millions of buyers by listing it on Zillow.
Learn how to do itSell it yourself
Take full control of how buyers see your home on Zillow by listing For Sale by Owner (FSBO).
List your homeWhat's special
Classic wood-burning fireplaceFormal dining roomDedicated studyDressing roomTwo thoughtfully designed floorsSpacious kitchenSunny breakfast nook
Zillow last checked:
Listing updated:
Listed by:
Jennifer Huggins 0788653,
eXp Realty, LLC 214-850-9794
Bought with:
Non-NTREIS MLS Licensee
NON MLS
Source: NTREIS,MLS#: 21250569
Facts & features
Interior
Bedrooms & bathrooms
- Bedrooms: 3
- Bathrooms: 4
- Full bathrooms: 3
- 1/2 bathrooms: 1
Primary bedroom
- Features: Built-in Features, Ceiling Fan(s), En Suite Bathroom
- Level: First
- Dimensions: 11 x 18
Bedroom
- Features: Built-in Features, Ceiling Fan(s), En Suite Bathroom
- Level: Second
- Dimensions: 27 x 14
Bedroom
- Features: Ceiling Fan(s), En Suite Bathroom
- Level: Second
- Dimensions: 13 x 19
Primary bathroom
- Features: Separate Shower
- Level: First
- Dimensions: 7 x 12
Breakfast room nook
- Features: Eat-in Kitchen
- Level: First
- Dimensions: 10 x 9
Dining room
- Level: First
- Dimensions: 13 x 8
Family room
- Features: Built-in Features, Ceiling Fan(s), Fireplace
- Level: First
- Dimensions: 30 x 21
Kitchen
- Level: First
- Dimensions: 13 x 20
Living room
- Level: First
- Dimensions: 16 x 13
Heating
- Central, Electric
Cooling
- Central Air, Electric
Appliances
- Included: Double Oven, Dishwasher, Electric Cooktop, Electric Oven, Disposal
- Laundry: Washer Hookup, Dryer Hookup, Laundry in Utility Room
Features
- Built-in Features, Decorative/Designer Lighting Fixtures, Eat-in Kitchen, High Speed Internet, Pantry, Paneling/Wainscoting, Tile Counters, Cable TV, Walk-In Closet(s)
- Flooring: Carpet, Tile, Vinyl, Wood
- Has basement: No
- Number of fireplaces: 1
- Fireplace features: Living Room, Masonry, Wood Burning
Interior area
- Total interior livable area: 3,330 sqft
Property
Parking
- Total spaces: 3
- Parking features: Attached Carport, Additional Parking, Circular Driveway, Covered, Storage
- Carport spaces: 3
Features
- Levels: Two
- Stories: 2
- Patio & porch: Covered
- Pool features: None
- Fencing: Back Yard
Lot
- Size: 0.28 Acres
- Features: Few Trees
Details
- Parcel number: S6100000705
Construction
Type & style
- Home type: SingleFamily
- Architectural style: Colonial,Detached
- Property subtype: Single Family Residence
Materials
- Brick
- Foundation: Pillar/Post/Pier
- Roof: Composition
Condition
- Year built: 1937
Utilities & green energy
- Sewer: Public Sewer
- Water: Public
- Utilities for property: Electricity Connected, Sewer Available, Water Available, Cable Available
Community & HOA
Community
- Features: Sidewalks
- Subdivision: Newman 3rd
HOA
- Has HOA: No
Location
- Region: Sweetwater
Financial & listing details
- Tax assessed value: $308,320
- Annual tax amount: $6,841
- Date on market: 4/26/2026
- Cumulative days on market: 8 days
- Listing terms: Cash,Conventional,FHA,VA Loan
Price history
| Date | Event | Price |
|---|---|---|
| 6/15/2026 | Sold | -- |
Source: NTREIS #21250569 Report a problem | ||
| 5/16/2026 | Pending sale | $349,900$105/sqft |
Source: NTREIS #21250569 Report a problem | ||
| 5/5/2026 | Contingent | $349,900$105/sqft |
Source: NTREIS #21250569 Report a problem | ||
| 4/26/2026 | Listed for sale | $349,900+17%$105/sqft |
Source: NTREIS #21250569 Report a problem | ||
| 7/1/2025 | Listing removed | $299,000$90/sqft |
Source: Nolan County BOR #5091 Report a problem | ||
| 6/7/2025 | Contingent | $299,000$90/sqft |
Source: Nolan County BOR #5091 Report a problem | ||
| 5/19/2025 | Pending sale | $299,000$90/sqft |
Source: Nolan County BOR #5091 Report a problem | ||
| 5/14/2025 | Price change | $299,000-10.5%$90/sqft |
Source: Nolan County BOR #5091 Report a problem | ||
| 3/11/2025 | Price change | $334,000-4.3%$100/sqft |
Source: Nolan County BOR #5091 Report a problem | ||
| 2/20/2025 | Listed for sale | $349,000+9.1%$105/sqft |
Source: Nolan County BOR #5091 Report a problem | ||
| 6/21/2022 | Listing removed | -- |
Source: Nolan County BOR Report a problem | ||
| 6/13/2022 | Pending sale | $319,900$96/sqft |
Source: Nolan County BOR #3498 Report a problem | ||
| 6/2/2022 | Price change | $319,900-3%$96/sqft |
Source: Nolan County BOR #3498 Report a problem | ||
| 4/21/2022 | Listed for sale | $329,900+35.8%$99/sqft |
Source: Nolan County BOR #3498 Report a problem | ||
| 4/7/2022 | Listing removed | $243,000$73/sqft |
Source: NTREIS #14302071 Report a problem | ||
| 10/31/2020 | Pending sale | $243,000$73/sqft |
Source: NTREIS #14302071 Report a problem | ||
| 5/12/2020 | Price change | $243,000-2.4%$73/sqft |
Source: HINYARD FARM AND RANCH LLC #14302071 Report a problem | ||
| 3/16/2020 | Listed for sale | $249,000$75/sqft |
Source: HINYARD FARM AND RANCH LLC #14302071 Report a problem | ||
Public tax history
| Year | Property taxes | Tax assessment |
|---|---|---|
| 2025 | -- | $308,320 -0.2% |
| 2024 | $6,206 +3% | $308,900 +3.2% |
| 2023 | $6,022 -0.2% | $299,210 +18% |
| 2022 | $6,032 | $253,610 +8.5% |
| 2021 | -- | $233,670 +17.6% |
| 2020 | -- | $198,760 |
| 2018 | -- | $198,760 +13% |
| 2017 | -- | $175,900 |
| 2016 | -- | $175,900 +10.2% |
| 2015 | -- | $159,650 |
| 2014 | -- | $159,650 |
| 2012 | -- | $159,650 +10.3% |
| 2011 | -- | $144,770 |
| 2010 | -- | $144,770 -0.6% |
| 2009 | -- | $145,602 +12.6% |
| 2008 | -- | $129,260 +9.8% |
| 2007 | -- | $117,691 |
Find assessor info on the county website
Neighborhood: 79556
Nearby homes
- $80,9003 bd1 ba1.1k sqft903 McCaulley St, Sweetwater, TX 79556Off Market

- $203,300-- bd-- ba3.3k sqft711 Josephine St, Sweetwater, TX 79556Off Market
- $148,7003 bd1 ba1.6k sqft703 Josephine St, Sweetwater, TX 79556Off Market
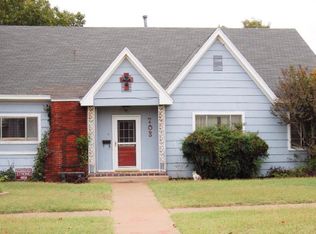
- $--3 bd2 ba1.7k sqft706 Silas St, Sweetwater, TX 79556Sold

- $228,4003 bd2 ba2k sqft710 Silas St, Sweetwater, TX 79556Off Market
- $228,300-- bd-- ba2.1k sqft704 Silas St, Sweetwater, TX 79556Off Market
- $312,400-- bd-- ba3.2k sqft708 Josephine St, Sweetwater, TX 79556Off Market
- $268,4004 bd4 ba2.6k sqft811 Josephine St, Sweetwater, TX 79556Off Market
Nearby schools
GreatSchools rating
- 3/10Sweetwater Intermediate SchoolGrades: 3-5Distance: 0.2 mi
- 3/10Sweetwater Middle SchoolGrades: 6-8Distance: 0.7 mi
- 3/10Sweetwater High SchoolGrades: 9-12Distance: 0.3 mi
Schools provided by the listing agent
- Elementary: Eastridge
- Middle: Sweetwater
- High: Sweetwater
- District: Sweetwater ISD
Source: NTREIS. This data may not be complete. We recommend contacting the local school district to confirm school assignments for this home.
- Texas
- Nolan County
- Sweetwater
- 79556
- 707 Josephine St
