Skip main navigation
Sold
  • Price Unknown

    707 Julies Ln, Cloudcroft, NM 88317

    3beds
    2baths
    2,041sqft
    Single Family Residence
    Built in 2007
    0.42 Acres Lot
    $526,200 Zestimate®
    $--/sqft
    $2,913 Estimated rent

    Home value

    $526,200

    $495,000 - $563,000

    $2,913/mo

    Zestimate® history
    Loading
    Loading...

    Owner options

    List your home for rent

    $2,913/mo

    Rent Zestimate®

    Find your next renter with Zillow Rental Manager. Plus, with online applications, you can quickly screen prospective tenants – for free.

    Learn more

    $2,913/mo

    Rent Zestimate®

    Refinance and save

    Refinancing to a lower rate could help reduce your monthly payments and save thousands over the life of the loan.

    See today's rates

    Explore your selling options

    Work with a Zillow partner agent

    Leverage their expertise and Zillow's premium Showcase listings to get your home seen by more buyers.

    Get started

    List with your own agent

    Get your home in front of millions of buyers by listing it on Zillow.

    Learn how to do it

    Sell it yourself

    Take full control of how buyers see your home on Zillow by listing For Sale by Owner (FSBO).

    List your home

    What's special

    New Listing in The Woodlands in the Village of Cloudcroft! First time Listed! This home is complete with three bedrooms, two baths plus a loft. Beautiful Vaulted ceilings give this home lots of natural light and sunshine. Propane forced air furnace and a Quadra-Fire wood stove keep this house nice and warm on thise cold winter nights. Living room includes floor to ceiling windows with remote blinds. Large dining area and tile flooring make for a cozy comfortable room for family gatherings. Gourmet kitchen is updated with under mount lighting, new sink, new fixtures and new lighting. Custom Oak cabinets and plenty of counter space plus a breakfast nook make this the perfect kitchen. Main suite is on the first floor-- guest rooms are on the second floor with a full bathroom. Main suite is complete with ample closets, two vanities and a soaker tub. The loft is perfect for a sitting area or office. Dont miss the enclosed sunroom with west facing windows for the most perfect sunsets! Wild life is abundant with Elk, Deer and Wild Horses. Smart home for security and lights with an APP. This home includes city water, sewer and road maintenance. Rainwater harvesting system with 3300 gallons of storage can serve as whole house primary or backup water supply. Cummins 20KW standby generator come on automatically when the power goes out and provides electricity to the entire house. Never be without heat, water or electricity! Plenty of flat parking with a horseshoe driveway and parking in front of the garage and new parking on the south side of the home. Small fenced in area for pets. Ample storage with a one car garage and storage room plus a workshop area. Furniture and Artwork negotiable. Call Today to view this one of a kind Custom Home.

    Zillow last checked:

    Listing updated:

    Listed by:

    Michelle Wilson 575-430-5385,

    Coldwell Banker Sudderth Nelson 575-437-1137

    Bought with:

    Mykel Garvis

    KA Realty LLC

    Dorelle Dean

    KA Realty LLC

    Source: OCMLS,MLS#: 169801MLS Logo

    Facts & features

    Interior

    Bedrooms & bathrooms
    • Bedrooms: 3
    • Bathrooms: 2
    Rooms
    • Room types: Loft, Dining Room
    Bathroom
    • Features: Double Vanity, Soaking Tub, Shower, Tub and Shower
    Heating
    • Propane
    Cooling
    • Window Unit(s)
    Appliances
    • Included: Dryer, Dishwasher, Freezer, Microwave, Refrigerator, Electric Range/Oven, Free-Standing Range/Oven, Washer, Gas Water Heater, Reverse Osmosis, Self Cleaning Oven
    • Laundry: Electric Dryer Hookup, Washer Hookup
    Features
    • Eat-in Kitchen, Vaulted Ceiling(s), Sunroom, Walk-In Closet(s), Ceiling Fan(s)
    • Flooring: Wood, Partial Carpet, Tile
    • Windows: Window Coverings
    • Basement: Basement/Cellar,Unfinished
    • Has fireplace: Yes
    • Fireplace features: Wood Burning Stove
    Interior area
    • Total structure area: 2,041
    • Total interior livable area: 2,041 sqft

    Property

    Parking
    • Total spaces: 1
    • Parking features: No Carport, Attached, Garage Door Opener, RV Access/Parking
    • Attached garage spaces: 1
    Features
    • Levels: Two,Multi/Split
    • Stories: 2
    • Patio & porch: Enclosed, Deck, Deck Covered
    • Exterior features: Balcony
    Lot
    • Size: 0.42 Acres
    • Dimensions: .418
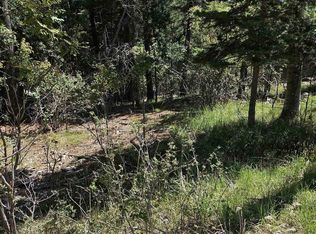
    • Features: Wooded, <1/2 Acre
    Details
    • Parcel number: R036554
    • Zoning description: Single Family,Restrict.Covnts

    Construction

    Type & style
    • Home type: SingleFamily
    • Property subtype: Single Family Residence
    Materials
    • Stucco w/Siding, Wood
    • Roof: Metal
    Condition
    • Year built: 2007

    Utilities & green energy

    • Electric: Public
    • Gas: Propane Tank Leased
    • Sewer: Public Sewer
    • Water: Public
    • Utilities for property: Cable Connected

    Community & HOA

    Community
    • Security: Security System
    • Subdivision: The Woodlands Phase 2
    Location
    • Region: Cloudcroft

    Financial & listing details

    • Tax assessed value: $554,977
    • Annual tax amount: $1,870
    • Date on market: 8/10/2024
    • Listing terms: VA Loan,Conventional,FHA,Cash

    Price history

    DateEventPrice
    11/18/2024Sold--
    Source: OCMLS #169801 Report a problem
    10/16/2024Contingent$574,500$281/sqft
    Source: OCMLS #169801 Report a problem
    9/16/2024Price change$574,500-2.5%$281/sqft
    Source: OCMLS #169801 Report a problem
    8/10/2024Listed for sale$589,000$289/sqft
    Source: OCMLS #169801 Report a problem

    Public tax history

    YearProperty taxesTax assessment
    2025$3,010 +64%$184,992 +64.3%
    2024$1,835 +2.9%$112,572 +3%
    2023$1,783 +2.5%$109,293 +3%
    2022$1,739 +2.6%$106,110 +3%
    2021$1,695 -0.3%$103,020
    2020$1,699 +1.6%$103,020 +2%
    2019$1,672 +2.6%$101,000 +1%
    2018$1,631 -1.3%$100,000
    2017$1,653 +0.2%$100,000 -4.9%
    2016$1,649 $105,108 +2%
    2015-- $103,047
    Find assessor info on the county website

    Neighborhood: 88317

    Nearby schools

    GreatSchools rating
    Schools provided by the listing agent
    • Elementary: Cloudcroft
    • High: Cloudcroft

    Source: OCMLS. This data may not be complete. We recommend contacting the local school district to confirm school assignments for this home.

    Sell for more on Zillow
    Get a Zillow Showcase℠ listing at no additional cost and you could sell for .
    $526,200
    2% more
    +$10,524
    With Zillow Showcase(estimated)
    $536,724