SENSATIONAL 2 & BETTER Than NEW! This marvelous and rarely available 2 year old Schubert model Twin Home offers more than a new one could! This peach of a home is packed with helpful & lovely upgrades, making it an amazing choice! A large deck, an upgraded speckled garage floor, a Rain Bird irrigation system, sublime new flooring in the dining room, and fancy movable up/down blinds are all already there for you to enjoy! The Schubert model is of formidable size, boasting 2350 square feet on 3 levels and has a sought after 2 car garage with a lengthy and wide driveway! Curb appeal is not lacking with a sweetly landscaped front yard and an adorable front porch! The entry level showcases a large living room, a coat closet, the mechanical room w a tankless water heater, and a full bathroom fitted out with walls and the rough ins ready to be completed! Have a blast designing this third full bathroom on the first level! The second level is a modern marvel! The kitchen is a dazzling delight having a massive center island, bright white cabinetry, shiny white speckled quartz countertops, a vented stove, a deep bowl sink, lots of pull out drawers, and stainless appliances! Spacious Dining and Living Rooms beautifully adjoin the kitchen, creating such an open and airy second level! A useful walk in pantry, a powder room and a large deck complete this level. The third level is also a smash! The wonderfully designed primary suite has it all- a substantial walk in closet, a roomy bedroom, a soaking tub with a tiled surround (perfect for a book or glass of wine!), a separate shower with a seat, a dual vanity and the laundry room sits just outside the door, nicely secluding the suite! A hall bath, two other ample bedrooms with generous closet space and a linen closet complete the third level! This home is wonderfully located within the community as well as it backs to a small field with some growing trees instead of backing to another home! Six Car Parking between the 2 Car Garage and the driveway is a Major Perk!! Located just far enough from the hustle and bustle of "in town", this Twin is close to shopping, major roads, and the necessities, yet offers a sweet rural feel as well! Make this Rarely Available Sensation yours today!
Sold for $490,000
$490,000
707 Kalmar Ln, Middletown, DE 19709
3beds
2,350sqft
Single Family Residence
Built in 2023
3,920 Square Feet Lot
$503,600 Zestimate®
$209/sqft
$3,133 Estimated rent
Home value
$503,600
$453,000 - $564,000
$3,133/mo
Zestimate® history
Owner options
List your home for rent
$3,133/mo
Rent Zestimate®
Find your next renter with Zillow Rental Manager. Plus, with online applications, you can quickly screen prospective tenants – for free.
$3,133/mo
Rent Zestimate®
Refinance and save
$2,951/mo
Est. payment
Refinancing to a lower rate could help reduce your monthly payments and save thousands over the life of the loan.
$2,951/mo
Est. payment
Explore your selling options
Work with a Zillow partner agent
Leverage their expertise and Zillow's premium Showcase listings to get your home seen by more buyers.
Get startedList with your own agent
Get your home in front of millions of buyers by listing it on Zillow.
Learn how to do itSell it yourself
Take full control of how buyers see your home on Zillow by listing For Sale by Owner (FSBO).
List your homeWhat's special
Bright white cabinetrySubstantial walk in closetStainless appliancesLaundry roomDual vanityPowder roomVented stove
Zillow last checked:
Listing updated:
Listed by:
Lisa Michels 302-354-0118,
Patterson-Schwartz - Greenville,
Co-Listing Agent: Alan Mazzetti 302-218-1068,
Patterson-Schwartz - Greenville
Bought with:
Ayana Morton, RS0036725
Coldwell Banker Realty
Source: Bright MLS,MLS#: DENC2077432
Facts & features
Interior
Bedrooms & bathrooms
- Bedrooms: 3
- Bathrooms: 4
- Full bathrooms: 3
- 1/2 bathrooms: 1
- Main level bathrooms: 1
Basement
- Area: 0
Heating
- Forced Air, Natural Gas
Cooling
- Central Air, Natural Gas
Appliances
- Included: Gas Water Heater, Tankless Water Heater
Features
- Flooring: Carpet
- Has basement: No
- Has fireplace: No
Interior area
- Total structure area: 2,350
- Total interior livable area: 2,350 sqft
- Finished area above ground: 2,350
- Finished area below ground: 0
Property
Parking
- Total spaces: 6
- Parking features: Garage Faces Rear, Garage Door Opener, Inside Entrance, Attached, Driveway
- Attached garage spaces: 2
- Uncovered spaces: 4
Accessibility
- Accessibility features: None
Features
- Levels: Three
- Stories: 3
- Exterior features: Sidewalks
- Pool features: None
Lot
- Size: 3,920 Square Feet
Details
- Additional structures: Above Grade, Below Grade
- Parcel number: 13003.33329
- Zoning: TCZN
- Special conditions: Standard
Construction
Type & style
- Home type: SingleFamily
- Architectural style: Carriage House,Contemporary,Villa
- Property subtype: Single Family Residence
- Attached to another structure: Yes
Materials
- Stone, Vinyl Siding
- Foundation: Concrete Perimeter
Condition
- New construction: No
- Year built: 2023
Utilities & green energy
- Sewer: Public Sewer
- Water: Public
Community & HOA
Community
- Subdivision: Brighton -hamlet 4
HOA
- Has HOA: No
Location
- Region: Middletown
Financial & listing details
- Price per square foot: $209/sqft
- Tax assessed value: $126,100
- Annual tax amount: $5,012
- Date on market: 3/13/2025
- Listing agreement: Exclusive Right To Sell
- Inclusions: All Appliances "as-is", Window Shades / Blinds
- Exclusions: Personal Property, Staging Items
- Ownership: Fee Simple
Price history
| Date | Event | Price |
|---|---|---|
| 5/20/2025 | Sold | $490,000-1.6%$209/sqft |
Source:  Bright MLS #DENC2077432 Report a problem Bright MLS #DENC2077432 Report a problem | ||
| 4/1/2025 | Pending sale | $498,000$212/sqft |
Source: Bright MLS #DENC2077432 Report a problem | ||
| 3/13/2025 | Listed for sale | $498,000+9.2%$212/sqft |
Source: Bright MLS #DENC2077432 Report a problem | ||
| 1/6/2023 | Sold | $455,940$194/sqft |
Source: Public Record Report a problem | ||
Public tax history
| Year | Property taxes | Tax assessment |
|---|---|---|
| 2025 | -- | $404,700 +220.9% |
| 2024 | $5,277 +17.7% | $126,100 |
| 2023 | $4,484 | $126,100 +3052.5% |
| 2022 | -- | $4,000 |
| 2021 | -- | $4,000 |
| 2020 | -- | $4,000 |
| 2019 | -- | $4,000 |
Find assessor info on the county website
Neighborhood: 19709
Nearby homes
- $473,0003 bd2 ba2.3k sqft705 Kalmar Ln, Middletown, DE 19709Off Market
- $338,4103 bd3 ba1.9k sqft709 Kalmar Ln, Middletown, DE 19709Sold
- $411,4853 bd3 ba2k sqft703 Kalmar Ln, Middletown, DE 19709Sold
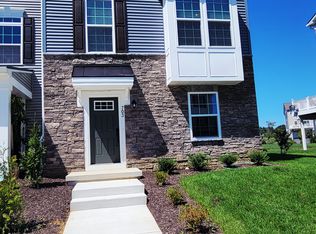
- $338,5903 bd2 ba1.9k sqft711 Kalmar Ln, Middletown, DE 19709Sold
- $464,990-- bd-- ba-- sqft701 Kalmar Ln, Middletown, DE 19709Sold
- $455,0003 bd2 ba1.9k sqft713 Kalmar Ln, Middletown, DE 19709Off Market
- $--3 bd3 ba1.9k sqft710 Kalmar Ln #710, Middletown, DE 19709Off Market
- $440,7003 bd2 ba1.9k sqft710 Kalmar Ln, Middletown, DE 19709Off Market
Nearby schools
GreatSchools rating
- 9/10Lorewood Grove Elementary SchoolGrades: 1-5Distance: 0.5 mi
- 8/10Waters (Alfred G.) Middle SchoolGrades: 6-8Distance: 2.3 mi
- 9/10Middletown High SchoolGrades: 9-12Distance: 5.9 mi
Schools provided by the listing agent
- District: Appoquinimink
Source: Bright MLS. This data may not be complete. We recommend contacting the local school district to confirm school assignments for this home.
Get a cash offer in 3 minutes
Find out how much your home could sell for in as little as 3 minutes with a no-obligation cash offer.
Estimated market value
$503,600
Get a cash offer in 3 minutes
Find out how much your home could sell for in as little as 3 minutes with a no-obligation cash offer.
Estimated market value
$503,600
- Delaware
- New Castle County
- Middletown
- 19709
- 707 Kalmar Ln
Nearby cities
Nearby zip codes
Other Middletown Topics
