Skip main navigation
Off market
  • $915,400

    707 Kingsmark Dr, Houston, TX 77094

    8beds
    4,970sqft
    SingleFamily
    Built in 2000
    0.65 Acres Lot
    $915,400 Zestimate®
    $184/sqft
    $5,154 Estimated rent

    Home value

    $915,400

    $842,000 - $989,000

    $5,154/mo

    Zestimate® history
    Loading
    Loading...

    Owner options

    List your home for rent

    $5,154/mo

    Rent Zestimate®

    Find your next renter with Zillow Rental Manager. Plus, with online applications, you can quickly screen prospective tenants – for free.

    Learn more

    $5,154/mo

    Rent Zestimate®

    Refinance and save

    $6,256/mo

    Est. payment

    Refinancing to a lower rate could help reduce your monthly payments and save thousands over the life of the loan.

    See today's rates

    $6,256/mo

    Est. payment

    Explore your selling options

    Work with a Zillow partner agent

    Leverage their expertise and Zillow's premium Showcase listings to get your home seen by more buyers.

    Get started

    List with your own agent

    Get your home in front of millions of buyers by listing it on Zillow.

    Learn how to do it

    Sell it yourself

    Take full control of how buyers see your home on Zillow by listing For Sale by Owner (FSBO).

    List your home

    What's special

    Huge backyardCovered patioQuiet cul-de-sacFireplace

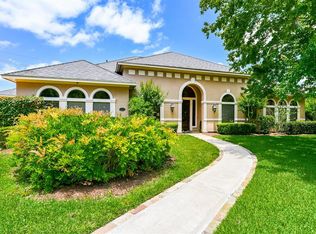
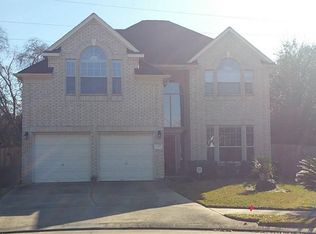
    Stunning 8 bed 4 bath home situated on a giant lot tucked away inside a quiet cul-de-sac! Upon entry you are greeted by both a formal living & dining room with direct kitchen access: a true entertainer's dream! After passing through the foyer you come to a beautiful family room featuring tile floors, a tile-fronted fireplace & windows that let in lots of natural light! Create your favorite recipes in the gorgeous gourmet kitchen equipped with an island cooktop, granite countertops, tile floors/backsplash & tons of storage space! In the evenings, withdraw to the massive master suite complete with 3 walk-in closets, direct backyard access & a luxurious bathroom showcasing walk-in his/hers closets with built-in shelving, a whirlpool soaking tub & a frameless tiled walk-in shower! The 2nd floor houses 6 of the 7 secondary bedrooms! The home also has a huge backyard with plenty of green space & a covered patio with an extended open area perfect for firing up the grill! Don't miss out!

    This property is off market, which means it's not currently listed for sale or rent on Zillow. This may be different from what's available on other websites or public sources.
    Facts & features

    Interior

    Bedrooms & bathrooms
    • Bedrooms: 8
    • Bathrooms: 4
    • Full bathrooms: 4
    Heating
    • Other, Gas
    Cooling
    • Central
    Appliances
    • Included: Dishwasher, Garbage disposal
    Features
    • Fire/Smoke Alarm, Alarm System - Leased, Drapes/Curtains/Window Cover, High Ceiling
    • Flooring: Tile, Hardwood
    • Has fireplace: Yes
    • Fireplace features: Gaslog Fireplace
    Interior area
    • Total interior livable area: 4,970 sqft

    Property

    Parking
    • Total spaces: 1
    • Parking features: Garage - Attached
    Features
    • Patio & porch: Patio
    • Exterior features: Brick
    • Has spa: Yes
    Lot
    • Size: 0.65 Acres
    Details
    • Parcel number: 0060890780025

    Construction

    Type & style
    • Home type: SingleFamily
    • Architectural style: Traditional
    Materials
    • masonry
    • Foundation: Slab
    • Roof: Composition
    Condition
    • Year built: 2000

    Utilities & green energy

    • Sewer: Septic Tank
    • Water: Well

    Community & neighborhood

    Location
    • Region: Houston

    Other

    Other facts
    • Flooring: Tile, Hardwood
    • Sewer: Septic Tank
    • WaterSource: Well
    • FireplaceYN: true
    • GarageYN: true
    • AttachedGarageYN: true
    • Heating: Gas
    • HeatingYN: true
    • CoolingYN: true
    • PatioAndPorchFeatures: Patio
    • FoundationDetails: Slab
    • FireplacesTotal: 1
    • RoomsTotal: 15
    • Furnished: Unfurnished
    • ConstructionMaterials: Brick
    • CurrentFinancing: Conventional, FHA
    • Roof: Composition
    • StoriesTotal: 2
    • ArchitecturalStyle: Traditional
    • Cooling: Central Air Conditioning
    • ExteriorFeatures: Patio/Deck, Covered Patio/Deck, Partially Fenced
    • FireplaceFeatures: Gaslog Fireplace
    • LivingAreaSource: Appraisal District
    • LotSizeSource: Appraiser
    • YearBuiltSource: Appraiser
    • DirectionFaces: South
    • InteriorFeatures: Fire/Smoke Alarm, Alarm System - Leased, Drapes/Curtains/Window Cover, High Ceiling
    • PublicSurveySection: 1
    • StructureType: undefined
    • MlsStatus: Pending

    Price history

    DateEventPrice
    10/26/2021Listing removed--
    Source: Owner Report a problem
    10/26/2021Price change$26,000-96.5%$5/sqft
    Source: Owner Report a problem
    10/22/2021Listed for sale$736,000+33.8%$148/sqft
    Source: Owner Report a problem
    11/22/2019Sold--
    Source: Agent Provided Report a problem
    9/7/2019Pending sale$549,900$111/sqft
    Source: Keller Williams Signature #88718565 Report a problem
    6/28/2019Price change$549,900-8.3%$111/sqft
    Source: Keller Williams Realty #88718565 Report a problem
    5/30/2019Listed for sale$599,990$121/sqft
    Source: Keller Williams Signature #33593182 Report a problem

    Public tax history

    YearProperty taxesTax assessment
    2025$12,232 +4.3%$801,975 -14.1%
    2024$11,727 -40.4%$934,010 +6.9%
    2023$19,689 +87.7%$873,600 -8.5%
    2022$10,490 $955,000 +36.4%
    2021-- $700,000 +11.1%
    2020$9,511 -18.1%$630,068 +7.2%
    2019$11,613 +0.5%$587,991 +4.7%
    2018$11,558 $561,800
    2017$11,558 +3.3%$561,800 -16.9%
    2016$11,184 +19.8%$676,149
    2015$9,339 $676,149 +39.5%
    2014$9,339 $484,751 +18.6%
    2013-- $408,860
    2012-- $408,860
    2011-- $408,860
    2010-- $408,860
    2009-- $408,860
    2007-- $408,860 +52.7%
    2006-- $267,800
    2005-- $267,800
    2004-- $267,800
    2003-- $267,800
    2002-- $267,800

    Find assessor info on the county website

    Neighborhood: 77094

    Nearby schools

    GreatSchools rating
    Schools provided by the listing agent
    • Elementary: Pattison Elementary School
    • Middle: Mcmeans Junior High School
    • High: Taylor High School (katy)
    • District: 30 - Katy

    Source: The MLS. This data may not be complete. We recommend contacting the local school district to confirm school assignments for this home.

    Get a cash offer in 3 minutes
    Find out how much your home could sell for in as little as 3 minutes with a no-obligation cash offer.
    Estimated market value
    $915,400
    Get a cash offer in 3 minutes
    Find out how much your home could sell for in as little as 3 minutes with a no-obligation cash offer.
    Estimated market value
    $915,400