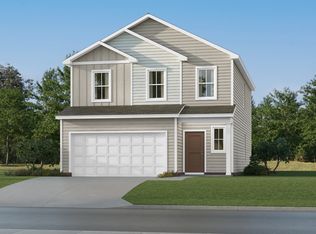
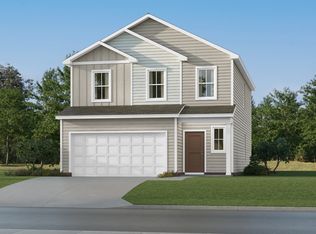
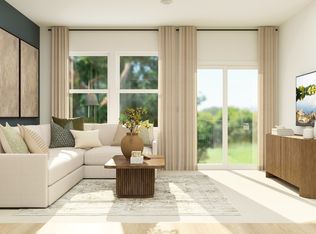
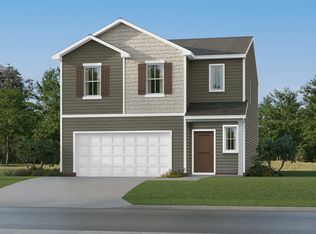
Welcome to the Davidson floorplan—designed with comfort, convenience, and modern living in mind. The main floor features a full guest bedroom and bathroom, ideal for visitors or multigenerational living. A spacious kitchen with all appliances included—even the refrigerator opens seamlessly to the living and dining areas, creating an inviting, open-concept space perfect for entertaining. Upstairs, a generous loft offers flexible living options, leading to the primary suite, laundry room, and two additional bedrooms. Blinds on all windows and smart-home features add everyday ease, making this home completely move-in ready. Ask about special incentives towards lowering your rate or closing costs covered when using preferred lender! Images from artist rendering. Actual configuration and features may vary.
Under contract - not showing
Price cut: $5K (6/29)
$369,990
707 Kinross Dr, Clarksville, TN 37043
4beds
2,170sqft
Single Family Residence, Residential
Built in 2026
-- sqft lot
$-- Zestimate®
$171/sqft
$45/mo HOA
What's special
Smart-home featuresLaundry roomBlinds on all windowsPrimary suite
- 116 days |
- 10 |
- 0 |
Zillow last checked:
Listing updated:
Listed by:
Shannon England 615-476-8526,
Lennar Sales Corp. 615-236-8076
Source: RealTracs MLS as distributed by MLS GRID,MLS#: 3183769
Facts & features
Interior
Bedrooms & bathrooms
- Bedrooms: 4
- Bathrooms: 3
- Full bathrooms: 3
- Main level bedrooms: 1
Heating
- Central
Cooling
- Central Air
Appliances
- Included: Electric Oven, Electric Range, Dishwasher, Disposal, Microwave, Refrigerator, Stainless Steel Appliance(s)
- Laundry: Electric Dryer Hookup, Washer Hookup
Features
- Entrance Foyer, Extra Closets, Open Floorplan, Pantry, Kitchen Island
- Flooring: Carpet, Other, Tile
- Basement: None
Interior area
- Total structure area: 2,170
- Total interior livable area: 2,170 sqft
- Finished area above ground: 2,170
Property
Parking
- Total spaces: 2
- Parking features: Garage Door Opener, Garage Faces Front
- Attached garage spaces: 2
Features
- Levels: Two
- Stories: 2
- Patio & porch: Patio, Covered, Porch
- Exterior features: Smart Lock(s)
- Pool features: Association
Details
- Special conditions: Standard
Construction
Type & style
- Home type: SingleFamily
- Property subtype: Single Family Residence, Residential
Materials
- Fiber Cement, Brick
- Roof: Shingle
Condition
- New construction: Yes
- Year built: 2026
Utilities & green energy
- Sewer: Public Sewer
- Water: Public
- Utilities for property: Water Available
Green energy
- Energy efficient items: Thermostat
- Indoor air quality: Contaminant Control
- Water conservation: Low-Flow Fixtures
Community & HOA
Community
- Security: Carbon Monoxide Detector(s), Smoke Detector(s)
- Subdivision: Ross Farms
HOA
- Has HOA: Yes
- Amenities included: Clubhouse, Fitness Center, Pool
- Services included: Recreation Facilities
- HOA fee: $45 monthly
- Second HOA fee: $200 one time
Location
- Region: Clarksville
Financial & listing details
- Price per square foot: $171/sqft
- Date on market: 4/28/2026
- Date available: 07/31/2026
Estimated market value
Not available
Estimated sales range
Not available
Not available
Price history
| Date | Event | Price |
|---|---|---|
| 7/1/2026 | Pending sale | $369,990$171/sqft |
Source:  RealTracs MLS as distributed by MLS GRID #3183769 Report a problem RealTracs MLS as distributed by MLS GRID #3183769 Report a problem | ||
| 6/29/2026 | Price change | $369,990-1.3%$171/sqft |
Source: RealTracs MLS as distributed by MLS GRID #3183769 Report a problem | ||
| 6/23/2026 | Price change | $374,990-2.6%$173/sqft |
Source: RealTracs MLS as distributed by MLS GRID #3183769 Report a problem | ||
| 6/8/2026 | Price change | $384,990-0.5%$177/sqft |
Source: RealTracs MLS as distributed by MLS GRID #3183769 Report a problem | ||
| 6/1/2026 | Price change | $386,990+3.2%$178/sqft |
Source: RealTracs MLS as distributed by MLS GRID #3183769 Report a problem | ||
| 4/28/2026 | Listed for sale | $374,990$173/sqft |
Source:  Lennar Homes Report a problem Lennar Homes Report a problem | ||
Public tax history
Tax history is unavailable.
Monthly payment
Est. payment
Payment breakdown
Explore the cost of this home by adjusting the details. Changes won't be saved.Climate risks
Neighborhood: 37043
Nearby schools
GreatSchools rating
- 9/10Rossview Elementary SchoolGrades: PK-5Distance: 1.2 mi
- 7/10Rossview Middle SchoolGrades: 6-8Distance: 1.4 mi
- 8/10Rossview High SchoolGrades: 9-12Distance: 1.2 mi
Schools provided by the listing agent
- Elementary: Rossview Elementary
- Middle: Rossview Middle
- High: Rossview High
Source: RealTracs MLS as distributed by MLS GRID. This data may not be complete. We recommend contacting the local school district to confirm school assignments for this home.
- $381,7904 bd3 ba2.1k sqft895 Moray Ln, Clarksville, TN 37043Sold
- $349,0404 bd3 ba2.1k sqft370 Lacewing Ln, Clarksville, TN 37043Sold
- $369,9904 bd3 ba2.1k sqft1270 Ross Farms Blvd, Clarksville, TN 37043Sold
- $359,9904 bd3 ba2.1k sqft394 Lacewing Ln, Clarksville, TN 37043Sold
- $353,0004 bd3 ba2.1k sqft1357 Gentry Dr, Clarksville, TN 37043Sold
- $369,9904 bd3 ba2.1k sqft1286 Ross Farms Blvd, Clarksville, TN 37043Sold
- $369,9904 bd3 ba2.1k sqft1068 Mourning Cloak Dr, Clarksville, TN 37043Sold
- $369,9904 bd3 ba2.1k sqft1271 Ross Farms Blvd, Clarksville, TN 37043New Construction
A local agent can set up tours, give advice and negotiate with sellers.
Similar homes
- $369,9904 bd3 ba2.1k sqft1271 Ross Farms Blvd, Clarksville, TN 37043New Construction

 RealTracs MLS as distributed by MLS GRID
 - $389,9904 bd3 ba2.1k sqft731 Kinross Dr, Clarksville, TN 37043New ConstructionRealTracs MLS as distributed by MLS GRID
- $369,9904 bd3 ba1.9k sqft501 Lacewing Ln, Clarksville, TN 37043New Construction
 RealTracs MLS as distributed by MLS GRID
 - $349,9904 bd3 ba1.9k sqft738 Kinross Dr, Clarksville, TN 37043New Construction
 RealTracs MLS as distributed by MLS GRID
 - $329,9904 bd3 ba1.8k sqft726 Kinross Dr, Clarksville, TN 37043New ConstructionMLS ID #3320367, Shannon England. RealTracs MLS as distributed by MLS GRID
- from $359,9904 bd3 ba1.9k sqftBradford Plan, Ross Farms : Cambridge Collection, Clarksville, TN 37043New ConstructionLennar Homes
- from $384,9904 bd3 ba2.1k sqftDavidson Plan, Ross Farms : Cambridge Collection, Clarksville, TN 37043New ConstructionLennar Homes
- from $339,9904 bd3 ba1.8k sqftAndover Plan, Ross Farms : Cambridge Collection, Clarksville, TN 37043New ConstructionLennar Homes
- from $383,9904 bd3 ba1.9k sqftHamilton Plan, Ross Farms : Classic Collection, Clarksville, TN 37043New ConstructionLennar Homes
- $319,9903 bd3 ba1.5k sqft749 Kinross Dr, Clarksville, TN 37043New ConstructionRealTracs MLS as distributed by MLS GRID
- from $364,9904 bd2 ba1.8k sqftNewport Plan, River Ridge, Clarksville, TN 37043New ConstructionMeritage Homes
- $389,9004 bd3 ba2.1k sqft535 Goldfinch Way Lot 76, Clarksville, TN 37043New ConstructionMLS ID #3278186, Patrycja Ellens. RealTracs MLS as distributed by MLS GRID
- from $406,9904 bd4 ba2.4k sqftManchester Plan, River Ridge, Clarksville, TN 37043New ConstructionMeritage Homes
- $439,9904 bd3 ba2.4k sqft582 Foxglove Ln, Clarksville, TN 37043New ConstructionMLS ID #3506517, Shannon England. RealTracs MLS as distributed by MLS GRID
- $449,9904 bd3 ba2.4k sqft537 Lacewing Ln, Clarksville, TN 37043New ConstructionRealTracs MLS as distributed by MLS GRID
- $429,9904 bd3 ba2.4k sqft471 Lacewing Ln, Clarksville, TN 37043New ConstructionRealTracs MLS as distributed by MLS GRID
- from $385,9903 bd2 ba1.6k sqftChandler Plan, Wyncliff, Clarksville, TN 37043New ConstructionMeritage Homes
- from $445,9904 bd3 ba2.3k sqftDavenport Plan, The Oaks, Clarksville, TN 37043New ConstructionLennar Homes
- from $421,6704 bd3 ba2.4k sqftDakota Plan, River Ridge, Clarksville, TN 37043New ConstructionMeritage Homes
- $402,1904 bd3 ba2.1k sqft822 Bird Bluff Way Lot 53, Clarksville, TN 37043New ConstructionMLS ID #3159209, Chad Ramsey. RealTracs MLS as distributed by MLS GRID
