Must see this beauty nestled on a peaceful cul-de-sac street located right in the heart of Port Orange! This spacious split-plan home has it all—from a charming front porch perfect for relaxing mornings to a huge kitchen that's ideal for cooking and entertaining. You'll love the generously sized Bonus/Flex room, offering endless possibilities for a home office, playroom, or additional living space. The professionally designed walk-in closet in the primary bedroom offers abundant storage space, perfectly complementing the home's thoughtful layout.
Both bathrooms feature double sinks for added convenience, while the primary bathroom also includes a luxurious garden tub and a beautifully updated walk-in shower—perfect for unwinding after a long day.
With fireplaces and plenty of storage throughout, this home is designed to meet all your needs. Come see why this gem in Sleepy Hollow won't last long! Schedule a showing today! The HOA is voluntary and allows for use of the community pool & clubhouse.
Closed
$350,000
707 Kristina Ct, Port Orange, FL 32127
4beds
2,328sqft
Single Family Residence, Residential
Built in 1977
0.26 Acres Lot
$351,100 Zestimate®
$150/sqft
$2,741 Estimated rent
Home value
$351,100
$320,000 - $383,000
$2,741/mo
Zestimate® history
Owner options
List your home for rent
$2,741/mo
Rent Zestimate®
Find your next renter with Zillow Rental Manager. Plus, with online applications, you can quickly screen prospective tenants – for free.
$2,741/mo
Rent Zestimate®
Refinance and save
$2,728/mo
Est. payment
Refinancing to a lower rate could help reduce your monthly payments and save thousands over the life of the loan.
$2,728/mo
Est. payment
Explore your selling options
Work with a Zillow partner agent
Leverage their expertise and Zillow's premium Showcase listings to get your home seen by more buyers.
Get startedList with your own agent
Get your home in front of millions of buyers by listing it on Zillow.
Learn how to do itSell it yourself
Take full control of how buyers see your home on Zillow by listing For Sale by Owner (FSBO).
List your homeWhat's special
Charming front porchPlenty of storageLuxurious garden tubProfessionally designed walk-in closetUpdated walk-in showerPeaceful cul-de-sac streetHuge kitchen
Zillow last checked:
Listing updated:
Listed by:
Delissa Day 386-338-5808,
Grand Living Realty
Bought with:
Robyn Stahl, 3274026
LPT Realty, LLC
Source: DBAMLS,MLS#: 1218906
Facts & features
Interior
Bedrooms & bathrooms
- Bedrooms: 4
- Bathrooms: 2
- Full bathrooms: 2
Bedroom 1
- Level: Main
- Area: 210 Square Feet
- Dimensions: 14.00 x 15.00
Bonus room
- Level: Main
- Area: 316.35 Square Feet
- Dimensions: 17.10 x 18.50
Family room
- Level: Main
- Area: 165 Square Feet
- Dimensions: 11.00 x 15.00
Kitchen
- Level: Main
- Area: 234 Square Feet
- Dimensions: 13.00 x 18.00
Living room
- Level: Main
- Area: 247 Square Feet
- Dimensions: 13.00 x 19.00
Heating
- Central
Cooling
- Central Air, Electric
Appliances
- Included: Refrigerator, Freezer, Electric Water Heater, Electric Cooktop
- Laundry: Electric Dryer Hookup, In Garage, Washer Hookup
Features
- Built-in Features, Ceiling Fan(s), Entrance Foyer, Jack and Jill Bath, Open Floorplan, Primary Bathroom -Tub with Separate Shower, Split Bedrooms, Walk-In Closet(s)
- Flooring: Carpet, Tile, Vinyl
- Has fireplace: Yes
- Fireplace features: Double Sided, Gas
Interior area
- Total structure area: 3,060
- Total interior livable area: 2,328 sqft
Property
Parking
- Total spaces: 2
- Parking features: Attached, Garage, Garage Door Opener
- Attached garage spaces: 2
Accessibility
- Accessibility features: Accessible Central Living Area, Accessible Kitchen
Features
- Levels: One
- Stories: 1
- Patio & porch: Covered, Front Porch
- Fencing: Vinyl
Lot
- Size: 0.26 Acres
- Dimensions: 88.0 ft x 133.0 ft
- Features: Cul-De-Sac
Details
- Parcel number: 630904020800
Construction
Type & style
- Home type: SingleFamily
- Architectural style: Ranch
- Property subtype: Single Family Residence, Residential
Materials
- Roof: Shingle
Condition
- New construction: No
- Year built: 1977
Utilities & green energy
- Sewer: Public Sewer
- Water: Public
- Utilities for property: Cable Available, Electricity Connected, Sewer Connected, Water Connected
Community & HOA
Community
- Subdivision: Sleepy Hollow
HOA
- Has HOA: Yes
- Amenities included: Clubhouse, Pool
- HOA fee: $300 voluntary
Location
- Region: Port Orange
Financial & listing details
- Price per square foot: $150/sqft
- Tax assessed value: $333,510
- Annual tax amount: $1,921
- Date on market: 10/15/2025
- Listing terms: Cash,Conventional,FHA,VA Loan
- Electric utility on property: Yes
Price history
| Date | Event | Price |
|---|---|---|
| 4/10/2026 | Sold | $350,000-2.8%$150/sqft |
Source:  DBAMLS #1218906 Report a problem DBAMLS #1218906 Report a problem | ||
| 3/5/2026 | Pending sale | $359,999$155/sqft |
Source: DBAMLS #1218906 Report a problem | ||
| 1/20/2026 | Price change | $359,999-3.8%$155/sqft |
Source: DBAMLS #1218906 Report a problem | ||
| 10/15/2025 | Listed for sale | $374,334$161/sqft |
Source: DBAMLS #1218906 Report a problem | ||
Public tax history
| Year | Property taxes | Tax assessment |
|---|---|---|
| 2025 | $1,993 +3.7% | $333,510 +129% |
| 2024 | $1,922 +3% | $145,656 +3% |
| 2023 | $1,866 +4.3% | $141,414 +3% |
| 2022 | $1,789 | $137,295 +3% |
| 2021 | -- | $133,296 +1.4% |
| 2020 | $1,769 | $131,456 +2.3% |
| 2019 | $1,769 +3.7% | $128,500 +1.9% |
| 2018 | $1,706 +0.3% | $126,104 +2.1% |
| 2017 | $1,701 +0.1% | $123,510 +2.1% |
| 2016 | $1,700 +0.3% | $120,970 +0.7% |
| 2015 | $1,694 -2.8% | $120,129 +0.8% |
| 2014 | $1,742 | $119,176 +1.5% |
| 2013 | -- | $117,415 +0.2% |
| 2012 | -- | $117,142 +2.7% |
| 2011 | -- | $114,007 +1.5% |
| 2010 | -- | $112,322 +2.7% |
| 2009 | -- | $109,369 +8.5% |
| 2007 | -- | $100,841 -0.5% |
| 2006 | -- | $101,332 +6.1% |
| 2005 | -- | $95,516 +3% |
| 2004 | -- | $92,734 +1.9% |
| 2003 | -- | $91,005 +2.5% |
| 2002 | -- | $88,798 +1.6% |
| 2001 | -- | $87,400 +3% |
| 2000 | -- | $84,855 |
Find assessor info on the county website
Neighborhood: 32127
Nearby homes
- $295,2003 bd2 ba1.7k sqft709 Kristina Ct, Port Orange, FL 32127Off Market
- $355,2003 bd2 ba1.7k sqft705 Kristina Ct, Port Orange, FL 32127Off Market
- $282,8003 bd2 ba2.7k sqft704 Ichabod Ct, Port Orange, FL 32127Off Market
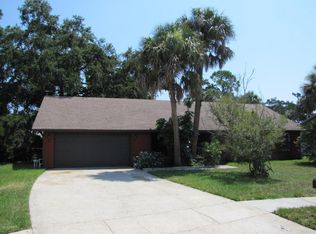
- $265,0002 bd2 ba1.2k sqft711 Kristina Ct, Port Orange, FL 32127Sold

- $289,0003 bd2 ba1.8k sqft702 Ichabod Ct, Port Orange, FL 32127For Sale
- $365,0003 bd2 ba2k sqft712 Kristina Ct, Port Orange, FL 32127Sold
- $258,4003 bd2 ba1.3k sqft706 Ichabod Ct, Port Orange, FL 32127Off Market
- $407,3004 bd3 ba2.2k sqft710 Kristina Ct, Port Orange, FL 32127Off Market
Nearby schools
GreatSchools rating
- 6/10Sugar Mill Elementary SchoolGrades: PK-5Distance: 1.6 mi
- 4/10Silver Sands Middle SchoolGrades: 6-8Distance: 1.1 mi
- 6/10Spruce Creek High SchoolGrades: 9-12Distance: 1.4 mi
Schools provided by the listing agent
- Elementary: Sugar Mill
- Middle: Silver Sands
- High: Spruce Creek
Source: DBAMLS. This data may not be complete. We recommend contacting the local school district to confirm school assignments for this home.
Get a cash offer in 3 minutes
Find out how much your home could sell for in as little as 3 minutes with a no-obligation cash offer.
Estimated market value
$351,100
Get a cash offer in 3 minutes
Find out how much your home could sell for in as little as 3 minutes with a no-obligation cash offer.
Estimated market value
$351,100
- Florida
- Volusia County
- Port Orange
- 32127
- 707 Kristina Ct
Nearby cities
Nearby neighborhoods
Nearby zip codes
Other Port Orange Topics
