*Price Adjustment* Located in the heart of Arlington's Entertainment District, this 4BD, 2.1BA, 2-Story + office PARTIALLY updated home+heated pool & spa. Nestled conveniently just 3 minutes from Texas Rangers Golf Course-ideal spot for the avid golfer. Need more action? No worries! A quick trip to Globe Life Park, AT&T Stadium, Six Flags, Hurricane Harbor & any restaurant you want! This SEMI-remodeled home affords the new owner the opportunity to secure a high-end quality home while still putting their own finishing touches on this beauty. Most of the heavy lifting has already been done. Connect for the complete list. Just to name a few: A total home electrical upgrade that includes the Hurricane 2000 whole house surge protector, upgraded gas lines, 2-new HVAC systems with HALO-LED UV Air Purifier, upgraded lighting and fixtures, 2-water heaters, repaired electrical and gas lines to pool as well as resurfaced with PEBBLETEC finish & all new equipment. New toilets, gutters and sprinklers! Lovely oversized French Oak porcelain tile throughout main floor, new stainless steel kitchen appliances and so much more! Arrive home with an added sense of security thanks to the solar powered remote operated wrought iron gate. A voluntary HOA keeps the neighbors connected but no mandatory dues or restrictions known. ALSO-a little hidden mystery-rumor has it, there's a safe room hidden somewhere in the house! No one has found it YET! SOME work still needs to be completed & priced to reflect such. Materials to complete owners vision will convey with the home, if you like, and only need to be installed. Minor foundation repairs to be made & drywall repaired. Written estimates for most work available but seller is no longer able to complete the work. Too many updates completed to list here. Contact agent for more information on this great opportunity for your own slice of heaven in the heart of Arlington!
Sold
Price Unknown
707 Kyle Dr, Arlington, TX 76011
4beds
2,905sqft
Single Family Residence
Built in 1983
10,105 Square Feet Lot
$403,000 Zestimate®
$--/sqft
$3,983 Estimated rent
Home value
$403,000
$375,000 - $431,000
$3,983/mo
Zestimate® history
Owner options
List your home for rent
$3,983/mo
Rent Zestimate®
Find your next renter with Zillow Rental Manager. Plus, with online applications, you can quickly screen prospective tenants – for free.
$3,983/mo
Rent Zestimate®
Refinance and save
Refinancing to a lower rate could help reduce your monthly payments and save thousands over the life of the loan.
Explore your selling options
Work with a Zillow partner agent
Leverage their expertise and Zillow's premium Showcase listings to get your home seen by more buyers.
Get startedList with your own agent
Get your home in front of millions of buyers by listing it on Zillow.
Learn how to do itSell it yourself
Take full control of how buyers see your home on Zillow by listing For Sale by Owner (FSBO).
List your homeWhat's special
Heated pool and spaNew toiletsTotal home electrical upgradeUpgraded lighting and fixturesUpgraded gas linesGutters and sprinklers
Zillow last checked:
Listing updated:
Listed by:
Sheana Silvertooth 0686682 972-836-9295,
JPAR 972-836-9295
Bought with:
Unrepresented Buyer
NON MLS
Source: NTREIS,MLS#: 20933429
Facts & features
Interior
Bedrooms & bathrooms
- Bedrooms: 4
- Bathrooms: 3
- Full bathrooms: 2
- 1/2 bathrooms: 1
Primary bedroom
- Features: Built-in Features, Ceiling Fan(s), En Suite Bathroom, Sitting Area in Primary, Separate Shower, Walk-In Closet(s)
- Level: First
- Dimensions: 18 x 16
Primary bathroom
- Features: En Suite Bathroom
- Level: First
- Dimensions: 14 x 10
Dining room
- Level: First
- Dimensions: 13 x 11
Other
- Features: Built-in Features, Hollywood Bath
- Level: Second
- Dimensions: 14 x 10
Half bath
- Level: First
- Dimensions: 5 x 4
Kitchen
- Features: Breakfast Bar, Built-in Features, Eat-in Kitchen, Granite Counters, Kitchen Island
- Level: First
- Dimensions: 20 x 12
Living room
- Features: Fireplace
- Level: First
- Dimensions: 19 x 19
Office
- Features: Built-in Features, Ceiling Fan(s)
- Level: First
- Dimensions: 17 x 14
Sunroom
- Features: Ceiling Fan(s)
- Level: First
- Dimensions: 13 x 19
Heating
- Central, Fireplace(s), Natural Gas
Cooling
- Central Air, Ceiling Fan(s), Electric, Roof Turbine(s)
Appliances
- Included: Convection Oven, Dryer, Dishwasher, Electric Cooktop, Electric Oven, Electric Range, Disposal, Gas Water Heater, Microwave, Refrigerator, Tankless Water Heater, Washer
- Laundry: Washer Hookup, Dryer Hookup, ElectricDryer Hookup, GasDryer Hookup, Laundry in Utility Room, Other
Features
- Built-in Features, Cedar Closet(s), Chandelier, Decorative/Designer Lighting Fixtures, Granite Counters, High Speed Internet, Kitchen Island, Open Floorplan, Cable TV, Vaulted Ceiling(s), Walk-In Closet(s), Air Filtration
- Flooring: Combination, Ceramic Tile, Luxury Vinyl Plank
- Windows: Window Coverings
- Has basement: No
- Number of fireplaces: 1
- Fireplace features: Den, Double Sided, Family Room, Gas, Gas Starter, Great Room, Living Room, Masonry, Other, See Through, Wood Burning
Interior area
- Total interior livable area: 2,905 sqft
Property
Parking
- Total spaces: 2
- Parking features: Additional Parking, Direct Access, Door-Single, Driveway, Electric Gate, Enclosed, Garage, Garage Door Opener, Gated, Inside Entrance, Garage Faces Rear, On Street
- Attached garage spaces: 2
- Has uncovered spaces: Yes
Features
- Levels: Two
- Stories: 2
- Patio & porch: Rear Porch, Front Porch, Patio, Covered
- Exterior features: Private Yard, Rain Gutters
- Has private pool: Yes
- Pool features: Fenced, Heated, In Ground, Outdoor Pool, Other, Pool, Private, Pool Sweep, Pool/Spa Combo
- Fencing: Back Yard,Fenced,Gate,Wood,Wrought Iron
Lot
- Size: 10,105 Square Feet
- Features: Acreage, Native Plants
- Residential vegetation: Cleared, Grassed
Details
- Parcel number: 03166260
- Other equipment: Call Listing Agent, Irrigation Equipment, Air Purifier
Construction
Type & style
- Home type: SingleFamily
- Architectural style: Traditional,Detached
- Property subtype: Single Family Residence
Materials
- Brick, Wood Siding
- Foundation: Slab
- Roof: Composition,Flat,Shingle
Condition
- Year built: 1983
Utilities & green energy
- Sewer: Public Sewer
- Water: Public
- Utilities for property: Electricity Connected, Natural Gas Available, Sewer Available, Separate Meters, Underground Utilities, Water Available, Cable Available
Green energy
- Energy efficient items: HVAC, Insulation
- Indoor air quality: Filtration
- Water conservation: Low-Flow Fixtures
Community & HOA
Community
- Features: Curbs
- Security: Carbon Monoxide Detector(s), Security Gate, Smoke Detector(s)
- Subdivision: TREETOP ADDITION
HOA
- Has HOA: Yes
- HOA name: Non Existant
- HOA phone: 000-000-0000
Location
- Region: Arlington
Financial & listing details
- Tax assessed value: $410,000
- Annual tax amount: $5,551
- Date on market: 5/16/2025
- Cumulative days on market: 250 days
- Listing terms: Cash,Conventional,FHA 203(k)
- Electric utility on property: Yes
Price history
| Date | Event | Price |
|---|---|---|
| 2/6/2026 | Sold | -- |
Source: NTREIS #20933429 Report a problem | ||
| 1/24/2026 | Pending sale | $447,000$154/sqft |
Source: NTREIS #20933429 Report a problem | ||
| 12/15/2025 | Price change | $447,000-2.3%$154/sqft |
Source: NTREIS #20933429 Report a problem | ||
| 9/30/2025 | Price change | $457,750-2.6%$158/sqft |
Source: NTREIS #20933429 Report a problem | ||
| 7/24/2025 | Price change | $470,000-0.5%$162/sqft |
Source: NTREIS #20933429 Report a problem | ||
| 7/16/2025 | Price change | $472,500-0.5%$163/sqft |
Source: NTREIS #20933429 Report a problem | ||
| 5/16/2025 | Listed for sale | $475,000+5.6%$164/sqft |
Source: NTREIS #20933429 Report a problem | ||
| 3/29/2025 | Listing removed | $450,000$155/sqft |
Source: NTREIS #20869345 Report a problem | ||
| 3/28/2025 | Listed for sale | $450,000+15.4%$155/sqft |
Source: NTREIS #20869345 Report a problem | ||
| 7/15/2021 | Sold | -- |
Source: Agent Provided Report a problem | ||
| 6/26/2021 | Pending sale | $390,000$134/sqft |
Source:  RE/MAX International #14584805 Report a problem RE/MAX International #14584805 Report a problem | ||
| 6/18/2021 | Price change | $390,000-4.9%$134/sqft |
Source: NTREIS #14584805 Report a problem | ||
| 5/29/2021 | Listed for sale | $410,000+148.6%$141/sqft |
Source: NTREIS #14584805 Report a problem | ||
| 10/13/2011 | Listing removed | $164,900$57/sqft |
Source: DRO Management II, LLC #11614839 Report a problem | ||
| 9/14/2011 | Price change | $164,900-10.6%$57/sqft |
Source: DRO Management II, LLC #11614839 Report a problem | ||
| 8/12/2011 | Price change | $184,500-9.1%$64/sqft |
Source: DRO Management II, LLC #11614839 Report a problem | ||
| 6/22/2011 | Listed for sale | $202,900-18.8%$70/sqft |
Source: DRO Management II, LLC #11614839 Report a problem | ||
| 6/15/2011 | Sold | -- |
Source: Public Record Report a problem | ||
| 11/6/2008 | Listing removed | $250,000$86/sqft |
Source: NCI #11090390 Report a problem | ||
| 10/26/2008 | Listed for sale | $250,000$86/sqft |
Source: NCI #11090390 Report a problem | ||
Public tax history
| Year | Property taxes | Tax assessment |
|---|---|---|
| 2025 | $5,551 -21.3% | $410,000 |
| 2024 | $7,057 -27.1% | $410,000 -6.5% |
| 2023 | $9,676 -1.7% | $438,503 +10.8% |
| 2022 | $9,846 +35.5% | $395,878 +26.5% |
| 2021 | $7,268 +9.1% | $312,885 |
| 2020 | $6,665 +14.4% | $312,885 +1.8% |
| 2019 | $5,825 +6.9% | $307,202 +31.1% |
| 2018 | $5,446 +9.8% | $234,256 -10.5% |
| 2017 | $4,958 +8.8% | $261,642 +7.6% |
| 2016 | $4,555 +19.6% | $243,146 -2.1% |
| 2015 | $3,810 | $248,423 +55.3% |
| 2014 | $3,810 | $160,000 |
| 2013 | -- | $160,000 -28.4% |
| 2012 | -- | $223,500 |
| 2011 | -- | $223,500 -0.3% |
| 2010 | -- | $224,100 -2.1% |
| 2009 | -- | $228,800 |
| 2008 | -- | $228,800 |
| 2007 | -- | $228,800 |
| 2006 | -- | $228,800 |
| 2005 | -- | $228,800 |
| 2004 | -- | $228,800 |
| 2003 | -- | $228,800 +0.4% |
| 2002 | -- | $227,900 +19.9% |
| 2001 | -- | $190,100 +2.9% |
| 2000 | -- | $184,800 |
Find assessor info on the county website
Neighborhood: North
Nearby homes
- $459,0003 bd2 ba2.9k sqft709 Kyle Dr, Arlington, TX 76011Off Market
- $418,9003 bd3 ba2.3k sqft705 Kyle Dr, Arlington, TX 76011For Sale
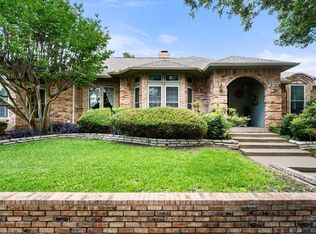
- $450,3004 bd2 ba2.5k sqft714 Hillview Dr, Arlington, TX 76011Off Market
- $451,2004 bd3 ba2.8k sqft716 Hillview Dr, Arlington, TX 76011Off Market
- $401,5003 bd2 ba2.3k sqft710 Hillview Dr, Arlington, TX 76011Off Market
- $489,4003 bd3 ba2.7k sqft711 Kyle Dr, Arlington, TX 76011Off Market
- $518,4004 bd2 ba3k sqft706 Kyle Dr, Arlington, TX 76011Off Market
- $467,0004 bd3 ba3k sqft703 Kyle Dr, Arlington, TX 76011Off Market
Nearby schools
GreatSchools rating
- 5/10Sherrod Elementary SchoolGrades: PK-6Distance: 0.6 mi
- 3/10Nichols Junior High SchoolGrades: 7-8Distance: 1.4 mi
- 2/10Lamar High SchoolGrades: 9-12Distance: 1.3 mi
Schools provided by the listing agent
- Elementary: Sherrod
- High: Lamar
- District: Arlington ISD
Source: NTREIS. This data may not be complete. We recommend contacting the local school district to confirm school assignments for this home.
Get a cash offer in 3 minutes
Find out how much your home could sell for in as little as 3 minutes with a no-obligation cash offer.
Estimated market value
$403,000
Get a cash offer in 3 minutes
Find out how much your home could sell for in as little as 3 minutes with a no-obligation cash offer.
Estimated market value
$403,000
- Texas
- Tarrant County
- Arlington
- 76011
- North
- 707 Kyle Dr
Nearby cities
Nearby neighborhoods
Nearby zip codes
Other Arlington Topics
