Skip main navigation
Sold for $750,000
  • $750,000

    707 Lake Park Dr, Boyne City, MI 49712

    3beds
    1,815sqft
    Single Family Residence
    Built in 2000
    8,712 Square Feet Lot
    $750,500 Zestimate®
    $413/sqft
    $2,804 Estimated rent

    Home value

    $750,500

    Estimated sales range

    Not available

    $2,804/mo

    Zestimate® history
    Loading
    Loading...

    Owner options

    List your home for rent

    $2,804/mo

    Rent Zestimate®

    Find your next renter with Zillow Rental Manager. Plus, with online applications, you can quickly screen prospective tenants – for free.

    Learn more

    $2,804/mo

    Rent Zestimate®

    Refinance and save

    $8,610/mo

    Est. payment

    Refinancing to a lower rate could help reduce your monthly payments and save thousands over the life of the loan.

    See today's rates

    $8,610/mo

    Est. payment

    Explore your selling options

    Work with a Zillow partner agent

    Leverage their expertise and Zillow's premium Showcase listings to get your home seen by more buyers.

    Get started

    List with your own agent

    Get your home in front of millions of buyers by listing it on Zillow.

    Learn how to do it

    Sell it yourself

    Take full control of how buyers see your home on Zillow by listing For Sale by Owner (FSBO).

    List your home

    What's special

    Cozy gas fireplacePrivate backyardStylish recent updatesRear paver patioWelcoming front porchVaulted ceilingsWood laminate floors
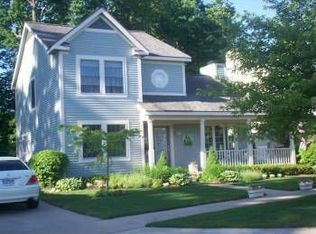
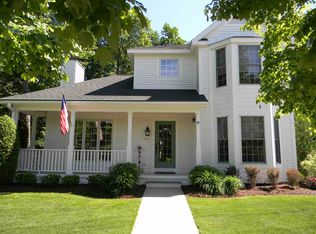
    Lake Charlevoix lifestyle meets Northern Michigan charm in this 3-bedroom, 2.5-bath Harborage Park home. Nestled in a picturesque, sought-after community, the residence blends timeless architecture with modern comfort, highlighted by vaulted ceilings and stylish recent updates. Inside, the bright kitchen features white cabinetry and generous counter space, seamlessly connecting to the dining and living areas where wood laminate floors and a cozy gas fireplace create a warm and inviting setting for entertaining or relaxing. Upstairs offers two additional bedrooms, a full bath, and a versatile flex space ideal for a home office or media room, while a full unfinished basement provides abundant storage and future expansion potential. Step outside to the rear paver patio overlooking a private backyard or enjoy the welcoming front porch for morning coffee. Harborage Park residents benefit from shared waterfront access, tennis courts, a putting green, and low-maintenance living with lawn care and street snow removal included. Boaters can easily access Lake Charlevoix via a public launch or marina slips (availability permitting). Located just 10 minutes from Boyne City, Boyne Mountain, golf, trout streams, and local shops and dining, this home delivers the ultimate four-season Northern Michigan lifestyle.

    Zillow last checked:

    Listing updated:

    Listed by:

    Michael Harrison Cell:231-633-2549,

    Century 21 Northland 231-929-7900

    Bought with:

    Non Member Office

    NON-MLS MEMBER OFFICE

    Source: NGLRMLS,MLS#: 1943524MLS Logo

    Facts & features

    Interior

    Bedrooms & bathrooms
    • Bedrooms: 3
    • Bathrooms: 3
    • Full bathrooms: 2
    • 1/2 bathrooms: 1
    • Main level bathrooms: 2
    • Main level bedrooms: 1
    Primary bedroom
    • Level: Main
    • Area: 169320
    Bedroom 2
    • Level: Upper
    • Area: 152388
    Bedroom 3
    • Level: Upper
    • Area: 15510
    Primary bathroom
    • Features: Private
    Dining room
    • Level: Main
    • Area: 78810
    Kitchen
    • Level: Main
    • Area: 12700
    Living room
    • Level: Main
    • Area: 254163
    Heating
    • Forced Air, Natural Gas, Fireplace(s)
    Cooling
    • Central Air
    Appliances
    • Included: Refrigerator, Oven/Range, Disposal, Dishwasher, Microwave, Washer, Dryer, Electric Water Heater
    • Laundry: Main Level
    Features
    • Walk-In Closet(s), Pantry, Granite Bath Tops, Granite Counters, Solid Surface Counters, Den/Study, Vaulted Ceiling(s), Ceiling Fan(s), Cable TV, High Speed Internet, WiFi
    • Flooring: Laminate, Carpet
    • Windows: Blinds
    • Basement: Full,Bath/Stubbed,Unfinished
    • Has fireplace: Yes
    • Fireplace features: Gas
    Interior area
    • Total structure area: 1,815
    • Total interior livable area: 1,815 sqft
    • Finished area above ground: 1,815
    • Finished area below ground: 0

    Property

    Parking
    • Total spaces: 1
    • Parking features: Detached, Garage Door Opener, Paved, Concrete Floors, Concrete
    • Garage spaces: 1
    • Has uncovered spaces: Yes
    Accessibility
    • Accessibility features: None
    Features
    • Levels: Two
    • Stories: 2
    • Patio & porch: Patio, Covered
    • Exterior features: Sprinkler System, Sidewalk, Rain Gutters
    • Has view: Yes
    • View description: Water
    • Water view: Water
    • Waterfront features: Inland Lake, All Sports, Sandy Bottom, Lake
    • Body of water: Lake Charlevoix
    • Frontage length: 100
    Lot
    • Size: 8,712 Square Feet
    • Dimensions: 62 x 134 x 50 x 146
    • Features: Wooded-Hardwoods, Evergreens, Level, Sloped, Landscaped
    Details
    • Additional structures: None
    • Parcel number: 1505149803200
    • Zoning description: Residential,Deed Restrictions,Building-Use Restrictions

    Construction

    Type & style
    • Home type: SingleFamily
    • Property subtype: Single Family Residence
    Materials
    • Frame, Wood Siding
    • Foundation: Poured Concrete
    • Roof: Asphalt
    Condition
    • New construction: No
    • Year built: 2000

    Utilities & green energy

    • Sewer: Public Sewer
    • Water: Public

    Community & HOA

    Community
    • Features: Community Dock, Tennis Court(s), Lake Privileges, Park, Pets Allowed, Common Area
    • Security: Smoke Detector(s)
    • Subdivision: Harborage Park
    HOA
    • Services included: Snow Removal, Maintenance Grounds, Other
    • HOA fee: $3,900 annually
    Location
    • Region: Boyne City

    Financial & listing details

    • Price per square foot: $413/sqft
    • Tax assessed value: $206,250
    • Annual tax amount: $7,590
    • Price range: $750K - $750K
    • Date on market: 4/7/2026
    • Cumulative days on market: 86 days
    • Listing agreement: Exclusive Right Sell
    • Listing terms: Conventional,Cash
    • Ownership type: Private Owner
    • Road surface type: Asphalt

    Price history

    DateEventPrice
    7/2/2026Sold$750,000-1.2%$413/sqft
    Source: NGLRMLS #1943524 Report a problem
    5/19/2026Price change$758,900-1.3%$418/sqft
    Source: NGLRMLS #1943524 Report a problem
    4/7/2026Listed for sale$769,000+129.6%$424/sqft
    Source: NGLRMLS #1943524 Report a problem
    5/24/2018Sold$335,000$185/sqft
    Source: Agent Provided Report a problem

    Public tax history

    YearProperty taxesTax assessment
    2025$7,590 +2.2%$331,400 +19.6%
    2024$7,425 +5%$277,000 +24.3%
    2023$7,072 $222,900 -0.4%
    2022-- $223,700 +9.8%
    2021-- $203,700 -2.9%
    2020-- $209,800 +23.4%
    2019-- $170,000 +2.8%
    2018-- $165,400
    2017-- $165,400 +2.7%
    2016-- $161,000 +4.3%
    2015-- $154,300 +10.2%
    2014-- $140,000 +14.4%
    2013-- $122,400 -1.1%
    2012-- $123,700 -5.4%
    2011-- $130,700 -14.4%
    2010-- $152,700
    Find assessor info on the county website

    Neighborhood: 49712

    Nearby schools

    GreatSchools rating
    Schools provided by the listing agent
    • Elementary: Boyne City Elementary School
    • Middle: Boyne City Middle School
    • High: Boyne City High School
    • District: Boyne City Public Schools

    Source: NGLRMLS. This data may not be complete. We recommend contacting the local school district to confirm school assignments for this home.

    Get pre-qualified for a loan
    At Zillow Home Loans, we can pre-qualify you in as little as 5 minutes with no impact to your credit score.

    An equal housing lender. NMLS #10287.