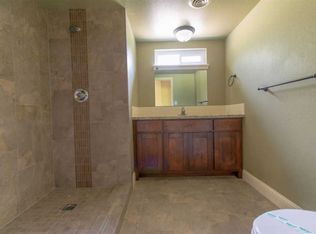
From the moment you step onto the inviting covered front porch, a feeling of effortless comfort welcomes you home. Completed in the August of 2025, this hard-to-find, single-level residence in the highly sought-after Lake Almanor Country Club offers a seamless blend of modern elegance and easy, peaceful mountain living. Passing through the entry, the home unfolds into a light-filled open floor plan where the kitchen, dining, and living room connect effortlessly. Sunlight pours through expansive glass windows, highlighting durable luxury vinyl flooring and beautiful views of Lake Almanor and Dyer Mountain. At the center of the home sits the gourmet kitchen. Outfitted with custom cabinetry, striking matte quartz countertops, a classic farmhouse sink, and a unique decorative backsplash, it’s as functional as it is beautiful. A large central eating bar invites family and friends to gather for morning coffee or casual evening meals while dinner cooks on the stainless steel electric range with its sleek ventilation hood. Sliding glass doors draw you out onto the home’s crown jewel: a massive 758-square-foot synthetic deck. Shielded beneath a warm tongue-and-groove pine ceiling with an outdoor fan and soft lighting, this outdoor living room provides the ultimate backdrop for summer dinners, stargazing, or simply listening to the breeze through the pines while taking in the lake views. Thoughtfully arranged in a split floor plan, this three bedroom, two bath residence ensures total privacy. The primary suite serves as a tranquil retreat with mountain and lake views, a generous walk-in closet with built-in shelving, and an en-suite bath complete with tiled floors and a custom tiled shower with seating. Across the home, two bright guest bedrooms—one capturing lake views—offer a peaceful sanctuary for guests alongside a well-appointed full bath with a tub/shower combination. Every detail combines beauty with practical convenience: Enjoy year round comfort with the High-efficiency mini-split system keeping the climate perfect in every season. This home is pre-wired for both solar and a backup generator for total peace of mind. There's also a large laundry room with abundant storage, an 8x12 storage shed, an oversized septic tank, partial RV hookups, and completed plans for a 672-square-foot garage with bath. Step off the spacious deck onto the lush, level, front yard landscaping. Back-yard irrigation is installed and ready for your personal touch. Best of all, amenities in the Lake Almanor Country Club include two recreation areas (both with boat launches), a nine-hole golf course, tennis courts, pickleball, bocce ball and summer concerts at the bandshell. Plus, private lake access is just down the street. Move-in ready with negotiable furnishings, your Lake Almanor story begins here!
Under contract
Price cut: $50K (8/31)
$645,000
707 Lake Ridge Rd, Westwood, CA 96137
3beds
1,739sqft
Single Family Residence
Built in 2025
0.39 Acres Lot
$-- Zestimate®
$371/sqft
$-- HOA
What's special
- 23 days
- 962
- 55
Likely to sell faster than
Zillow last checked:
Listing updated:
Listed by:
CATHY KUERSTEN 530-259-4801,
COLDWELL BANKER KEHR/O'BRIEN (L)
Source: Plumas AOR,MLS#: 2600859
Facts & features
Interior
Bedrooms & bathrooms
- Bedrooms: 3
- Bathrooms: 2
- Full bathrooms: 2
Rooms
- Room types: Breakfast Room/Nook, Kitchen, Living Room, Utility Room
Heating
- Ductless, Electric, Wood Stove
Cooling
- Ceiling Fan(s), Ductless
Appliances
- Included: Dryer, Dishwasher, Electric Oven, Electric Range, Microwave, Refrigerator, Washer, Plumbed For Ice Maker, Electric Water Heater
- Laundry: Washer Hookup
Features
- Electric Range Connection, Bath in Primary Bedroom, Shower Only, Separate Shower, Tub Shower, Walk-In Closet(s), Window Treatments, Utility Room
- Flooring: Tile, Vinyl
- Windows: Double Pane Windows
- Has basement: No
- Has fireplace: Yes
- Fireplace features: Wood Burning Stove
Interior area
- Total interior livable area: 1,739 sqft
Property
Parking
- Parking features: Asphalt, Off Street, RV Access/Parking
- Details: Off-Street Parking, RV/Boat Parking
Features
- Levels: One
- Stories: 1
- Patio & porch: Deck, Porch
- Exterior features: Deck, Sprinkler/Irrigation, Landscaping, Porch
- Has view: Yes
- View description: Lake, Water
- Has water view: Yes
- Water view: Lake,Water
- Waterfront features: Water Access
Lot
- Size: 0.39 Acres
- Features: Sprinklers In Front, Level, Sprinklers Timer
- Topography: Level,Sloping
- Residential vegetation: Mixed
Details
- Additional structures: Shed(s)
- Parcel number: 102383007
- Zoning: 3R
Construction
Type & style
- Home type: SingleFamily
- Property subtype: Single Family Residence
Materials
- Frame, Wood Siding, Stick Built
- Foundation: Concrete Perimeter, Poured
- Roof: Composition
Condition
- New construction: No
- Year built: 2025
Utilities & green energy
- Utilities for property: Electricity Available, Phone Available, Sewer Available, Water Available
Community & HOA
Community
- Features: Home Owners Association
- Security: Carbon Monoxide Detector(s), Fire Detection System
HOA
- Has HOA: Yes
- Amenities included: Boat Ramp, Clubhouse, Golf Course, Tennis Court(s)
- Services included: Association Management, Recreation Facilities, Snow Removal, Security
Location
- Region: Westwood
Financial & listing details
- Price per square foot: $371/sqft
- Tax assessed value: $438,504
- Annual tax amount: $5,364
- Date on market: 8/21/2026
- Cumulative days on market: 24 days
- Listing agreement: Exclusive Right To Sell
- Listing terms: Cash,Cash to New Loan
- Electric utility on property: Yes
- Road surface type: Paved
Estimated market value
Not available
Estimated sales range
Not available
Not available
Price history
| Date | Event | Price |
|---|---|---|
| 9/2/2026 | Contingent | $645,000$371/sqft |
Source:  Plumas AOR #2600859 Report a problem Plumas AOR #2600859 Report a problem | ||
| 8/31/2026 | Price change | $645,000-7.2%$371/sqft |
Source: Plumas AOR #2600859 Report a problem | ||
| 8/22/2026 | Listed for sale | $695,000+1333%$400/sqft |
Source: Plumas AOR #2600859 Report a problem | ||
| 1/27/2022 | Sold | $48,500-11.8%$28/sqft |
Source: Plumas AOR #20210516 Report a problem | ||
| 12/30/2021 | Pending sale | $55,000$32/sqft |
Source: Plumas AOR #20210516 Report a problem | ||
| 11/30/2021 | Listed for sale | $55,000$32/sqft |
Source: Plumas AOR #20210516 Report a problem | ||
| 11/8/2021 | Listing removed | -- |
Source: Plumas AOR #20210516 Report a problem | ||
| 5/13/2021 | Listed for sale | $55,000-41.8%$32/sqft |
Source: Plumas AOR #20210516 Report a problem | ||
| 11/4/2012 | Listing removed | $94,500$54/sqft |
Source: C21 LAKE ALMANOR R.E.(C) #201200517 Report a problem | ||
| 5/30/2012 | Listed for sale | $94,500$54/sqft |
Source: CENTURY 21 Lake Almanor Real Estate #201200517 Report a problem | ||
Public tax history
| Year | Property taxes | Tax assessment |
|---|---|---|
| 2025 | $5,364 +392.5% | $438,504 +680.5% |
| 2024 | $1,089 +10.9% | $56,181 +2% |
| 2023 | $982 +42.1% | $55,080 +101.6% |
| 2022 | $691 +20.5% | $27,316 |
| 2021 | $573 -1.7% | $27,316 |
| 2020 | $583 +0% | $27,316 |
| 2019 | $583 +1.3% | $27,316 |
| 2018 | $576 -2.3% | $27,316 +2% |
| 2017 | $589 +7.5% | $26,780 +3% |
| 2016 | $548 -0.1% | $26,000 |
| 2015 | $548 -0.1% | $26,000 |
| 2014 | $549 -99.3% | $26,000 -52.7% |
| 2013 | $74,932 | $55,000 |
| 2012 | -- | $55,000 -30% |
| 2011 | -- | $78,539 -10% |
| 2010 | -- | $87,265 -0.2% |
| 2009 | -- | $87,473 +2% |
| 2008 | -- | $85,758 +2% |
| 2007 | -- | $84,077 +2% |
| 2006 | -- | $82,429 +2% |
| 2005 | -- | $80,813 |
Find assessor info on the county website
Monthly payment
Est. payment
Payment breakdown
Explore the cost of this home by adjusting the details. Changes won't be saved.Climate risks
Neighborhood: 96137
Similar homes
- $689,0003 bd3 ba1.5k sqft715 E Mountain Ridge Rd, Westwood, CA 96137For Sale
 MLS ID #2600497, JAY SABELMAN. Plumas AOR
 - $574,0003 bd3 ba1.9k sqft716 Lake Ridge Rd, Westwood, CA 96137For Sale
 MLS ID #2600593, JAY SABELMAN. Plumas AOR
 - $625,0003 bd2 ba2.4k sqft1234 Lassen View Dr, Westwood, CA 96137For Sale
 MLS ID #2600858, KARI T OSWOLD. Plumas AOR
 - $459,0003 bd2 ba1.1k sqft603 E Burnt Cedar Rd, Westwood, CA 96137For Sale
 MLS ID #2600907, STEPHANIE WILLHOIT. Plumas AOR
Local buyer's agents are ready to help
