Skip main navigation
Closed
  • $700,000

    707 Lakeland Dr, McMinnville, TN 37110

    4beds
    4,785sqft
    Single Family Residence, Residential
    Built in 1979
    2.3 Acres Lot
    $709,400 Zestimate®
    $146/sqft
    $2,626 Estimated rent

    Home value

    $709,400

    Estimated sales range

    Not available

    $2,626/mo

    Zestimate® history
    Loading
    Loading...

    Owner options

    List your home for rent

    $2,626/mo

    Rent Zestimate®

    Find your next renter with Zillow Rental Manager. Plus, with online applications, you can quickly screen prospective tenants – for free.

    Learn more

    $2,626/mo

    Rent Zestimate®

    Refinance and save

    $4,083/mo

    Est. payment

    Refinancing to a lower rate could help reduce your monthly payments and save thousands over the life of the loan.

    See today's rates

    $4,083/mo

    Est. payment

    Explore your selling options

    Work with a Zillow partner agent

    Leverage their expertise and Zillow's premium Showcase listings to get your home seen by more buyers.

    Get started

    List with your own agent

    Get your home in front of millions of buyers by listing it on Zillow.

    Learn how to do it

    Sell it yourself

    Take full control of how buyers see your home on Zillow by listing For Sale by Owner (FSBO).

    List your home

    What's special

    Tons of storageBeautiful front staircaseBeautiful moldings found everywhere
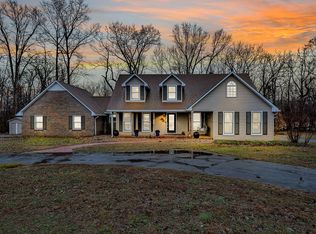
    24 hr Contigency in place. Beautifully built and thoughtfully planned home, offering 4 bedrooms, all very good sized including a guest bedroom and bath on the main floor. Real hardwood floors in most of the downstairs. Antique front door from England is gorgeous and one of a kind. There are real timbers and real stucco on the exterior setting this beautifully styled and crafted English Tudor home apart from your average house. Inside there are beautiful moldings found everywhere. As you enter from the front door, you are greeted into a large foyer that boasts antique oak wainscoting and door casings, even raised panel doors that were all built with beautiful antique oak from the original Warren County Courthouse. A large living room extends from the front of the home to the back and offers space for various areas or even a large grand piano. The dining room is large also and has gorgeous grass cloth wallpaper. There is a large office to the right of the front door as you enter and again the beautiful wood is from the original courthouse in Warren County. Kitchen is also large with more than ample cabinetry, granite countertops, and breakfast area.There's a main floor laundry/mudroom & easy entry from the double car attached garage that has room for storage and also a potting bench area for the gardening lover. There is also a guest bedroom with its own bath on the main floor. Beautiful front staircase takes you upstairs where you find another large area for an office, hobby space, reading area, or whatever you might need The primary bedroom is large with its own en suite bath and two closets. Bedrooms 2 & 3 are also large with WICs.There is an additional 2nd laundry room on the upper floor with access to a huge attic storage area. There is a full basement partially finished & with a large workshop area. Tons of storage! Surrounding the house, you’ll find beautiful gardens, brick, patios, and stone walls on 2 large lots. A special home that you must see!

    Zillow last checked:

    Listing updated:

    Listed by:

    Donna J. Campbell 931-808-8415,

    Campbell Realty

    Bought with:

    Morgan (Park) Hilliard | KIRBY GROUP, 346498

    Compass

    Liam Brock | 931-808-0514, 374005

    STR Realtors

    Source: RealTracs MLS as distributed by MLS GRID,MLS#: 3149547MLS Logo

    Facts & features

    Interior

    Bedrooms & bathrooms
    • Bedrooms: 4
    • Bathrooms: 4
    • Full bathrooms: 3
    • 1/2 bathrooms: 1
    • Main level bedrooms: 1
    Bedroom 1
    • Features: Suite
    • Level: Suite
    Bedroom 2
    • Features: Extra Large Closet
    • Level: Extra Large Closet
    Bedroom 3
    • Features: Extra Large Closet
    • Level: Extra Large Closet
    Bedroom 4
    • Features: Bath
    • Level: Bath
    Primary bathroom
    • Features: Suite
    • Level: Suite
    Heating
    • Central, Dual, Heat Pump, Natural Gas
    Cooling
    • Central Air, Electric
    Appliances
    • Included: Electric Oven, Built-In Electric Range, Electric Range, Dishwasher, Disposal, Microwave, Stainless Steel Appliance(s)
    • Laundry: Electric Dryer Hookup, Washer Hookup
    Features
    • Bookcases, Built-in Features, Ceiling Fan(s), Entrance Foyer, Extra Closets, High Ceilings, Walk-In Closet(s), High Speed Internet
    • Flooring: Carpet, Wood, Parquet, Tile
    • Has basement: Yes
    • Number of fireplaces: 2
    • Fireplace features: Gas, Living Room
    Interior area
    • Total structure area: 4,785
    • Total interior livable area: 4,785 sqft
    • Finished area above ground: 4,065
    • Finished area below ground: 720

    Property

    Parking
    • Total spaces: 8
    • Parking features: Garage Door Opener, Garage Faces Side, Asphalt, Driveway
    • Garage spaces: 2
    • Uncovered spaces: 6
    Features
    • Levels: Three Or More
    • Stories: 3
    • Patio & porch: Porch, Covered, Patio
    • Pool features: Association
    Lot
    • Size: 2.3 Acres
    • Dimensions: 2.3 Acres
    • Features: Level, Sloped, Wooded
    • Topography: Level,Sloped,Wooded
    Details
    • Additional structures: Tennis Court(s)
    • Parcel number: 085P A 00700 000
    • Special conditions: Standard

    Construction

    Type & style
    • Home type: SingleFamily
    • Architectural style: Tudor
    • Property subtype: Single Family Residence, Residential
    Materials
    • Ext Insul. Coating System, Brick, Stucco
    • Roof: Shingle
    Condition
    • New construction: No
    • Year built: 1979

    Utilities & green energy

    • Sewer: Public Sewer
    • Water: Private
    • Utilities for property: Electricity Available, Natural Gas Available, Water Available, Cable Connected

    Community & HOA

    Community
    • Subdivision: Country Club Est
    HOA
    • Has HOA: No
    • Amenities included: Golf Course, Playground, Pool
    Location
    • Region: Mcminnville

    Financial & listing details

    • Price per square foot: $146/sqft
    • Tax assessed value: $641,000
    • Annual tax amount: $1,938
    • Date on market: 3/15/2026
    • Electric utility on property: Yes

    Price history

    DateEventPrice
    5/22/2026Sold$700,000-6.7%$146/sqft
    Source: RealTracs MLS as distributed by MLS GRID #3149547 Report a problem
    4/20/2026Contingent$750,000$157/sqft
    Source: RealTracs MLS as distributed by MLS GRID #3149547 Report a problem
    3/15/2026Listed for sale$750,000+12400%$157/sqft
    Source: RealTracs MLS as distributed by MLS GRID #3149547 Report a problem
    5/11/2005Sold$6,000+71.4%$1/sqft
    Source: Public Record Report a problem
    7/7/2000Sold$3,500$1/sqft
    Source: Public Record Report a problem

    Public tax history

    YearProperty taxesTax assessment
    2025$1,938 -3.3%$160,250 +57.3%
    2024$2,004 $101,850
    2023$2,004 $101,850
    2022$2,004 $101,850
    2021$2,004 $101,850
    2020$2,004 +6.5%$101,850 +21.5%
    2019$1,882 +14.3%$83,800
    2018$1,648 0%$83,800
    2017$1,648 +0%$83,800
    2016$1,648 -1.5%$83,800
    2015$1,672 +2.3%$83,800
    2014$1,635 $83,800 +2.3%
    2013$1,635 -0.2%$81,912
    2012$1,638 +0.2%$81,912
    2011$1,635 $81,912
    2010-- $81,912
    2009-- $81,912 +18.3%
    2008$1,599 $69,233
    2007$1,599 $69,233
    2006$1,599 $69,233
    2005$1,599 +2.4%$69,233 +2.4%
    2004$1,562 $67,608 +14.4%
    2001-- $59,095 -75%
    2000-- $236,380
    Find assessor info on the county website

    Neighborhood: 37110

    Nearby schools

    GreatSchools rating
    Schools provided by the listing agent
    • Elementary: Hickory Creek School
    • Middle: Warren County Middle School
    • High: Warren County High School

    Source: RealTracs MLS as distributed by MLS GRID. This data may not be complete. We recommend contacting the local school district to confirm school assignments for this home.

    Get pre-qualified for a loan
    At Zillow Home Loans, we can pre-qualify you in as little as 5 minutes with no impact to your credit score.

    An equal housing lender. NMLS #10287.