Built in 2013, this well-maintained brick home offers 3 bedrooms, 2 bathrooms, and a functional single-level layout in a desirable Independence location close to schools, shopping, and everyday amenities. The split floor plan provides privacy and flexibility, with two bedrooms and a full bath on one side of the home and a spacious primary en-suite on the other.
The comfortable living room flows seamlessly into the galley-style kitchen and adjoining dining area, creating a welcoming space for everyday living and entertaining. The primary suite features his-and-hers closets and a beautifully renovated bathroom with a top-of-the-line Jacuzzi floor-to-ceiling shower complete with glass doors, safety handles, built-in seating, adjustable temperature controls, and a transferable lifetime warranty. A convenient laundry/mudroom connects directly to the attached garage.
Step outside to a south-facing back porch — the perfect place to enjoy both sunrise and sunset. The oversized backyard is fully fenced with both privacy and decorative fencing, offering plenty of room for kids, pets, gardening, or even a future pool. A newly placed 12x28 outbuilding remains with the property and features a roll-up door, side entry, built-in shelving, and the option to add power, making it ideal for a workshop, hobby space, or additional storage.
Located in the heart of Independence, Kansas, this home offers small-town charm with easy access to parks, shopping, dining, schools, and local attractions. Riverside Park, the Ralph Mitchell Zoo, Elk City State Park, and the famous Neewollah festival are just a few of the community highlights that make this area so special.
This is more than a home — it’s an opportunity to enjoy comfortable living, thoughtful updates, and a welcoming community. Don’t miss your chance to make it yours!
Active
Price increase: $10K (9/3)
$205,000
707 Landon Dr, Independence, KS 67301
3beds
1,386sqft
Single Family Residence
Built in ----
0.42 Acres Lot
$-- Zestimate®
$148/sqft
$-- HOA
What's special
Adjoining dining areaPrimary suiteFunctional single-level layoutWell-maintained brick homeGalley-style kitchenDefined entryway
- 133 days
- 245
- 11
Zillow last checked:
Listing updated:
Listed by:
Kristina Fulk 620-252-5434,
L2 Realty, Inc.
Source: Heartland MLS as distributed by MLS GRID,MLS#: 2616430
Facts & features
Interior
Bedrooms & bathrooms
- Bedrooms: 3
- Bathrooms: 2
- Full bathrooms: 2
Heating
- Electric
Cooling
- Electric
Features
- Basement: Slab
- Has fireplace: No
Interior area
- Total structure area: 1,386
- Total interior livable area: 1,386 sqft
- Finished area above ground: 1,386
- Finished area below ground: 0
Property
Parking
- Total spaces: 2
- Parking features: Attached
- Attached garage spaces: 2
Lot
- Size: 0.42 Acres
Details
- Parcel number: 0862404017002000
Construction
Type & style
- Home type: SingleFamily
- Property subtype: Single Family Residence
Materials
- Brick Veneer
- Roof: Composition
Utilities & green energy
- Sewer: Public Sewer
- Water: Public
Community & HOA
Community
- Subdivision: None
HOA
- Has HOA: No
Location
- Region: Independence
Financial & listing details
- Price per square foot: $148/sqft
- Tax assessed value: $156,200
- Annual tax amount: $3,116
- Date on market: 4/24/2026
- Listing terms: Cash,Conventional,FHA,USDA Loan,VA Loan
- Ownership: Private
Estimated market value
Not available
Estimated sales range
Not available
Not available
Price history
| Date | Event | Price |
|---|---|---|
| 9/3/2026 | Price change | $215,000+4.9%$155/sqft |
Source: My State MLS #11964512 Report a problem | ||
| 7/24/2026 | Price change | $205,000-1.4%$148/sqft |
Source:  Heartland MLS as distributed by MLS GRID #2616430 Report a problem Heartland MLS as distributed by MLS GRID #2616430 Report a problem | ||
| 5/26/2026 | Price change | $208,000-3.3%$150/sqft |
Source: Heartland MLS as distributed by MLS GRID #2616430 Report a problem | ||
| 4/24/2026 | Listed for sale | $215,000+19.5%$155/sqft |
Source: Heartland MLS as distributed by MLS GRID #2616430 Report a problem | ||
| 10/21/2025 | Sold | -- |
Source: Heartland MLS as distributed by MLS GRID #2558521 Report a problem | ||
| 10/6/2025 | Pending sale | $179,900$130/sqft |
Source: Heartland MLS as distributed by MLS GRID #2558521 Report a problem | ||
| 9/16/2025 | Price change | $179,900-2.2%$130/sqft |
Source: Heartland MLS as distributed by MLS GRID #2558521 Report a problem | ||
| 8/1/2025 | Price change | $184,000-1.6%$133/sqft |
Source: Heartland MLS as distributed by MLS GRID #2558521 Report a problem | ||
| 7/25/2025 | Price change | $187,000-1.5%$135/sqft |
Source: Heartland MLS as distributed by MLS GRID #2558521 Report a problem | ||
| 6/25/2025 | Listed for sale | $189,900+22.6%$137/sqft |
Source: Heartland MLS as distributed by MLS GRID #2558521 Report a problem | ||
| 6/1/2023 | Sold | -- |
Source: Heartland MLS as distributed by MLS GRID #S46513 Report a problem | ||
| 5/26/2023 | Pending sale | $154,900$112/sqft |
Source:  Southeast Kansas MLS #46513 Report a problem Southeast Kansas MLS #46513 Report a problem | ||
| 4/10/2023 | Listed for sale | $154,900+31.8%$112/sqft |
Source: Southeast Kansas MLS #46513 Report a problem | ||
| 3/15/2017 | Sold | -- |
Source: Heartland MLS as distributed by MLS GRID #S27877 Report a problem | ||
| 2/15/2017 | Pending sale | $117,500$85/sqft |
Source: Bill White Real Estate #27877 Report a problem | ||
| 9/15/2016 | Listed for sale | $117,500$85/sqft |
Source: Bill White Real Estate #27431 Report a problem | ||
Public tax history
| Year | Property taxes | Tax assessment |
|---|---|---|
| 2025 | -- | $17,963 +2.9% |
| 2024 | $3,078 +5.7% | $17,457 +10.9% |
| 2023 | $2,911 +19.6% | $15,748 +23.2% |
| 2022 | $2,435 | $12,787 +0.1% |
| 2021 | -- | $12,776 0% |
| 2020 | $2,558 | $12,777 +2.9% |
| 2019 | -- | $12,420 -1.8% |
| 2018 | -- | $12,650 -4.8% |
| 2017 | -- | $13,283 +13.9% |
| 2016 | -- | $11,659 +5.6% |
| 2015 | -- | $11,040 -19.9% |
| 2014 | -- | $13,781 |
Find assessor info on the county website
Monthly payment
Est. payment
Payment breakdown
Explore the cost of this home by adjusting the details. Changes won't be saved.Climate risks
Neighborhood: 67301
Similar homes
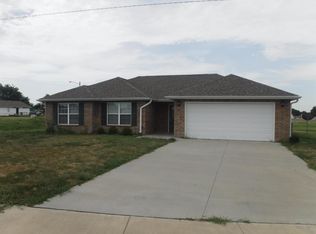
- $187,0003 bd2 ba1.6k sqft2000 N 11th St, Independence, KS 67301For Sale
 MLS ID #2631140, Michelle Loganbill, Coldwell Banker Pasternak Johnson. Heartland MLS as distributed by MLS GRID
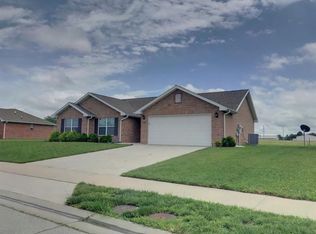
 - $210,0003 bd2 ba1.5k sqft4001 County Road 4055, Independence, KS 67301For Sale
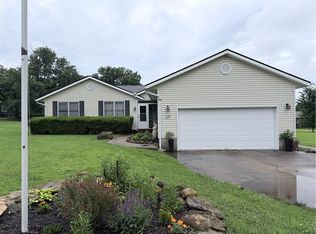 MLS ID #2628647, Kristina Fulk, L2 Realty, Inc.. Heartland MLS as distributed by MLS GRID
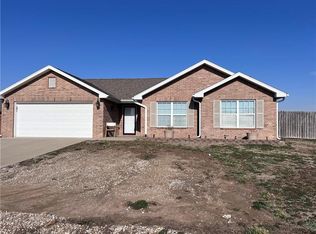
 - $185,0003 bd2 ba1.5k sqft4678 County Road 3940, Independence, KS 67301For Sale
 MLS ID #11842123, Clayton Farlow, Real Estate Center. My State MLS
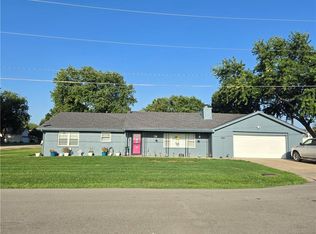
 - $180,0003 bd2 ba1.6k sqft2515 N Pennsylvania Ave, Independence, KS 67301For Sale
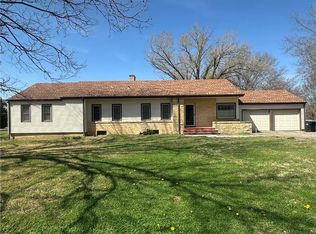 MLS ID #2609500, Shelley Schultz, Coldwell Banker Pasternak Johnson. Heartland MLS as distributed by MLS GRID
