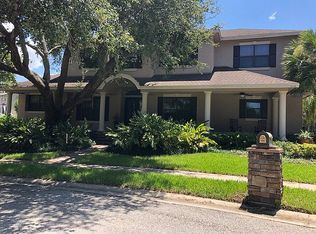
Virtually Staged. Situated on an exclusive boutique street just off Whitcomb Bayou, this inviting residence welcomes you with a wide front porch before opening into a traditional yet airy floor plan designed for both everyday living and entertaining. The formal spaces feature rich hardwood floors, detailed moldings, and a handsome fireplace, while the heart of the home unfolds in the light-filled everyday living area where the family room, kitchen, and casual dining space flow seamlessly together. A second fireplace in the family room adds warmth and character, and the kitchen bar offers the perfect place for homework, casual meals, or conversation while meals are prepared. The spacious ground-floor primary suite provides comfort and privacy with a generous walk-in closet and spa-style bath. Upstairs are two additional bedrooms and baths, along with a versatile bonus room ideal for a home office, playroom, or additional bedroom. Outdoor living is exceptional. The expansive covered patio creates a natural extension of the home—an inviting place for long dinners, casual gatherings, or quiet afternoons overlooking the pool, tranquil koi pond, and tidal creek framed by lush tropical foliage. The setting feels like a private retreat and is designed to be enjoyed year-round. The property experienced no flooding during Hurricane Helene, offering additional peace of mind. Conveniently located just minutes from the charm of downtown Tarpon Springs and the historic Greek riverfront, with easy access to waterfront dining, shops, cultural traditions, and local arts.
Sold for $940,000
Zillow last checked:
Listing updated:
Bought with:
Souzan Mawajdeh, 3110885
CENTURY 21 CIRCLE
Source: Stellar MLS,MLS#: TB8483453 Originating MLS: Suncoast Tampa
Originating MLS: Suncoast Tampa
Price history
| Date | Event | Price |
|---|---|---|
| 8/24/2026 | Sold | $940,000-0.5%$305/sqft |
Source:  Stellar MLS #TB8483453 Report a problem Stellar MLS #TB8483453 Report a problem | ||
| 8/11/2026 | Listed for sale | $945,000$306/sqft |
Source: Stellar MLS #TB8483453 Report a problem | ||
| 7/26/2026 | Contingent | $945,000$306/sqft |
Source: Stellar MLS #TB8483453 Report a problem | ||
| 6/29/2026 | Price change | $945,000-5.4%$306/sqft |
Source: Stellar MLS #TB8483453 Report a problem | ||
| 5/13/2026 | Price change | $999,000-4.9%$324/sqft |
Source: Stellar MLS #TB8483453 Report a problem | ||
| 4/6/2026 | Price change | $1,050,000-8.7%$340/sqft |
Source: Stellar MLS #TB8483453 Report a problem | ||
| 3/5/2026 | Listed for sale | $1,150,000+167.5%$373/sqft |
Source: Stellar MLS #TB8483453 Report a problem | ||
| 5/6/2013 | Listing removed | $429,900$139/sqft |
Source: Waters Edge Realtors Report a problem | ||
| 4/5/2013 | Listed for sale | $429,900+19.4%$139/sqft |
Source: Waters Edge Realtors Report a problem | ||
| 11/28/2012 | Sold | $360,000-10%$117/sqft |
Source: Public Record Report a problem | ||
| 5/23/2012 | Listed for sale | $399,900-7%$130/sqft |
Source: Waters Edge Realtors #U7530409 Report a problem | ||
| 11/11/2011 | Listed for sale | $429,900-27.1%$139/sqft |
Source: Mike Cromwell - Buyer Specialist #U7530409 Report a problem | ||
| 10/2/2010 | Listing removed | $589,900-1.7%$191/sqft |
Source: RE/MAX REALTEC GROUP INC. #7459188 Report a problem | ||
| 4/24/2010 | Price change | $599,900-6.3%$194/sqft |
Source: RE/MAX REALTEC GROUP INC. #7459188 Report a problem | ||
| 4/17/2010 | Listed for sale | $639,900+42.2%$207/sqft |
Source: RE/MAX REALTEC GROUP INC. #7459188 Report a problem | ||
| 3/23/2004 | Sold | $450,000+20.8%$146/sqft |
Source: Public Record Report a problem | ||
| 8/23/2001 | Sold | $372,500$121/sqft |
Source: Public Record Report a problem | ||
Nearby homes
Get a cash offer in 3 minutes
Find out how much your home could sell for in as little as 3 minutes with a no-obligation cash offer.
Estimated market value
$939,900
