Skip main navigation
Sold for $385,000
  • $385,000

    707 Laurel Pointe Ct, Lakeland, FL 33813

    4beds
    2,052sqft
    Single Family Residence
    Built in 1981
    10,463 Square Feet Lot
    $374,400 Zestimate®
    $188/sqft
    $2,695 Estimated rent

    Home value

    $374,400

    $341,000 - $412,000

    $2,695/mo

    Zestimate® history
    Loading
    Loading...

    Owner options

    List your home for rent

    $2,695/mo

    Rent Zestimate®

    Find your next renter with Zillow Rental Manager. Plus, with online applications, you can quickly screen prospective tenants – for free.

    Learn more

    $2,695/mo

    Rent Zestimate®

    Refinance and save

    $2,563/mo

    Est. payment

    Refinancing to a lower rate could help reduce your monthly payments and save thousands over the life of the loan.

    See today's rates

    $2,563/mo

    Est. payment

    Explore your selling options

    Work with a Zillow partner agent

    Leverage their expertise and Zillow's premium Showcase listings to get your home seen by more buyers.

    Get started

    List with your own agent

    Get your home in front of millions of buyers by listing it on Zillow.

    Learn how to do it

    Sell it yourself

    Take full control of how buyers see your home on Zillow by listing For Sale by Owner (FSBO).

    List your home

    What's special

    Private deckNew granite countertopsLarge family roomOpen floor planNew stainless-steel samsung appliancesPrivate cul-de-sacWood burning fireplace
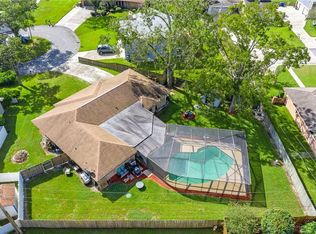
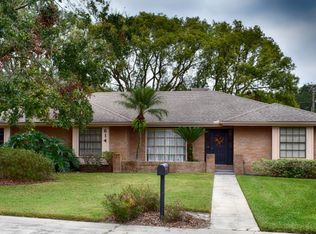
    Updated Price Drop!! Recently renovated, This home boasts New Luxury Vinyl flooring all around, along with New Windows on the first floor, and an Updated Kitchen with new stainless-steel Samsung appliances and all new granite countertops! Conveniently nestled on a private cul-de-sac of the quiet No HOA Community of Laurel Pointe, this beautifully maintained two-story home features four-bedrooms, two-bathrooms, and a half bath. The open floor plan seamlessly connects the kitchen and the living room, creating a warm, inviting space perfect for entertaining or everyday living. This Living room has a beautiful Wood Burning Fireplace to add to the atmosphere in your Open Living and Dining room. The primary suite offers a peaceful escape with upgraded, hurricane-proof sliding doors that lead out to a private deck. Upstairs you'll find four bedrooms, one with updated luxury plank flooring and the others with plush carpet. Enjoy a large family room that opens to a screened-in patio, ideal for relaxing or hosting guests alongside a private fully fenced backyard. LOCATION! LOCATION! Conveniently located next to schools, shopping and more! This home combines comfort, functionality, and location in one perfect package.

    Zillow last checked:

    Listing updated:

    Listed by:

    Julia Saunders 863-899-0483,

    PAIGE WAGNER HOMES REALTY 321-749-4196,

    Martina Farias Negrin 239-980-5894,

    PAIGE WAGNER HOMES REALTY

    Bought with:

    Darla Lang, 477583

    SILCO REAL ESTATE EXCHANGE, IN

    Source: Stellar MLS,MLS#: L4952797MLS LogoOriginating MLS: Lakeland

    Facts & features

    Interior

    Bedrooms & bathrooms
    • Bedrooms: 4
    • Bathrooms: 3
    • Full bathrooms: 2
    • 1/2 bathrooms: 1
    Rooms
    • Room types: Family Room
    Primary bedroom
    • Features: Built-in Closet
    • Level: Second
    • Area: 182 Square Feet
    • Dimensions: 13x14
    Bedroom 2
    • Features: Built-in Closet
    • Level: Second
    • Area: 108 Square Feet
    • Dimensions: 9x12
    Bedroom 3
    • Features: Built-in Closet
    • Level: Second
    • Area: 120 Square Feet
    • Dimensions: 10x12
    Bedroom 4
    • Features: Built-in Closet
    • Level: Second
    • Area: 110 Square Feet
    • Dimensions: 11x10
    Primary bathroom
    • Level: Second
    • Area: 66 Square Feet
    • Dimensions: 11x6
    Bathroom 2
    • Level: Second
    • Area: 36 Square Feet
    • Dimensions: 6x6
    Bathroom 3
    • Level: First
    • Area: 25 Square Feet
    • Dimensions: 5x5
    Family room
    • Level: First
    • Area: 204 Square Feet
    • Dimensions: 12x17
    Kitchen
    • Level: First
    Living room
    • Level: First
    • Area: 308 Square Feet
    • Dimensions: 11x28
    Heating
    • Central
    Cooling
    • Central Air
    Appliances
    • Included: Dishwasher, Disposal, Electric Water Heater, Microwave, Range, Refrigerator
    • Laundry: In Garage
    Features
    • Crown Molding, Eating Space In Kitchen, Living Room/Dining Room Combo, Open Floorplan, Solid Wood Cabinets, Thermostat
    • Flooring: Carpet, Ceramic Tile, Vinyl, Hardwood
    • Doors: Sliding Doors
    • Windows: Blinds, Shutters, Skylight(s)
    • Has fireplace: Yes
    • Fireplace features: Wood Burning
    Interior area
    • Total structure area: 3,012
    • Total interior livable area: 2,052 sqft

    Property

    Parking
    • Total spaces: 2
    • Parking features: Driveway, Oversized
    • Attached garage spaces: 2
    • Has uncovered spaces: Yes
    • Details: Garage Dimensions: 22x22
    Features
    • Levels: Two
    • Stories: 2
    • Patio & porch: Covered, Deck, Patio, Rear Porch, Screened
    Lot
    • Size: 10,463 Square Feet
    • Dimensions: 81.4 x 110
    • Features: Cul-De-Sac
    Details
    • Parcel number: 242906277760000170
    • Zoning: RA-1
    • Special conditions: None

    Construction

    Type & style
    • Home type: SingleFamily
    • Property subtype: Single Family Residence
    Materials
    • Stucco
    • Foundation: Slab
    • Roof: Shingle
    Condition
    • New construction: No
    • Year built: 1981

    Utilities & green energy

    • Sewer: Septic Tank
    • Water: Public
    • Utilities for property: Public

    Community & HOA

    Community
    • Pet fee: $0 monthly
    • Subdivision: LAUREL POINTE
    HOA
    • Has HOA: No
    Location
    • Region: Lakeland

    Financial & listing details

    • Price per square foot: $188/sqft
    • Tax assessed value: $283,308
    • Annual tax amount: $3,057
    • Date on market: 5/10/2025
    • Cumulative days on market: 139 days
    • Listing terms: Cash,Conventional,FHA,VA Loan
    • Ownership: Fee Simple
    • Total actual rent: 0
    • Road surface type: Asphalt

    Price history

    DateEventPrice
    10/27/2025Sold$385,000-3.5%$188/sqft
    Source: Stellar MLS #L4952797 Report a problem
    9/26/2025Pending sale$399,000$194/sqft
    Source: Stellar MLS #L4952797 Report a problem
    8/6/2025Price change$399,000-1.5%$194/sqft
    Source: Stellar MLS #L4952797 Report a problem
    7/7/2025Price change$405,000-4.7%$197/sqft
    Source: Stellar MLS #L4952797 Report a problem
    5/10/2025Listed for sale$425,000+90.6%$207/sqft
    Source: Stellar MLS #L4952797 Report a problem
    6/18/2019Sold$223,000-3%$109/sqft
    Source: Public Record Report a problem
    4/29/2019Price change$229,900-2.1%$112/sqft
    Source: S & D REAL ESTATE SERVICE LLC #L4905807 Report a problem
    3/22/2019Price change$234,900-1.7%$114/sqft
    Source: S & D REAL ESTATE SERVICE LLC #L4905807 Report a problem
    2/28/2019Price change$239,000-2%$116/sqft
    Source: S & D REAL ESTATE SERVICE LLC #L4905807 Report a problem
    2/15/2019Price change$244,000-2%$119/sqft
    Source: S & D REAL ESTATE SERVICE LLC #L4905807 Report a problem
    1/25/2019Listed for sale$249,000+59.6%$121/sqft
    Source: S & D REAL ESTATE SERVICE LLC #L4905807 Report a problem
    4/23/2004Sold$156,000+60%$76/sqft
    Source: Public Record Report a problem
    7/30/1996Sold$97,500$48/sqft
    Source: Public Record Report a problem

    Public tax history

    YearProperty taxesTax assessment
    2025$3,157 +3.2%$218,182 +2.9%
    2024$3,058 +2.7%$212,033 +3%
    2023$2,976 +3%$205,857 +3%
    2022$2,891 +0.7%$199,861 +3%
    2021$2,870 +3.1%$194,040 +3.1%
    2020$2,783 -18.9%$188,202 +6.9%
    2019$3,430 $176,033 +23.1%
    2018$3,430 +72.7%$143,044 +2.1%
    2017$1,986 +3.9%$140,102 +2.1%
    2016$1,912 -1.1%$137,220 +0.7%
    2015$1,934 -19.5%$136,266 +8%
    2014$2,401 +4.9%$126,177 +10%
    2013$2,289 -11.4%$114,706 -10.5%
    2012$2,585 +2.6%$128,171 -0.3%
    2011$2,520 -7.3%$128,615 -5.4%
    2010$2,718 -21.9%$135,909 -20.8%
    2009$3,481 +78.6%$171,673 +20.3%
    2008$1,949 $142,648
    2007-- --
    2006$2,302 --
    2005-- --
    2004$1,537 +2.6%--
    2003$1,499 +4%$97,418 +2.4%
    2002$1,441 +2.2%$95,135 +1.6%
    2001$1,410 $93,637
    Find assessor info on the county website

    Neighborhood: 33813

    Nearby schools

    GreatSchools rating
    Schools provided by the listing agent
    • Elementary: Carlton Palmore Elem
    • Middle: Lakeland Highlands Middl
    • High: Lakeland Senior High

    Source: Stellar MLS. This data may not be complete. We recommend contacting the local school district to confirm school assignments for this home.

    Get a cash offer in 3 minutes
    Find out how much your home could sell for in as little as 3 minutes with a no-obligation cash offer.
    Estimated market value
    $374,400
    Get a cash offer in 3 minutes
    Find out how much your home could sell for in as little as 3 minutes with a no-obligation cash offer.
    Estimated market value
    $374,400