Skip main navigation
Sold for $850,000
  • $850,000

    707 Letitia Dr, Hockessin, DE 19707

    4beds
    4,562sqft
    Single Family Residence
    Built in 2007
    1.16 Acres Lot
    $874,300 Zestimate®
    $186/sqft
    $4,703 Estimated rent

    Home value

    $874,300

    $787,000 - $970,000

    $4,703/mo

    Zestimate® history
    Loading
    Loading...

    Owner options

    List your home for rent

    $4,703/mo

    Rent Zestimate®

    Find your next renter with Zillow Rental Manager. Plus, with online applications, you can quickly screen prospective tenants – for free.

    Learn more

    $4,703/mo

    Rent Zestimate®

    Refinance and save

    $5,352/mo

    Est. payment

    Refinancing to a lower rate could help reduce your monthly payments and save thousands over the life of the loan.

    See today's rates

    $5,352/mo

    Est. payment

    Explore your selling options

    Work with a Zillow partner agent

    Leverage their expertise and Zillow's premium Showcase listings to get your home seen by more buyers.

    Get started

    List with your own agent

    Get your home in front of millions of buyers by listing it on Zillow.

    Learn how to do it

    Sell it yourself

    Take full control of how buyers see your home on Zillow by listing For Sale by Owner (FSBO).

    List your home

    What's special

    Gas fireplaceLarge family roomExpansive yardVersatile spaceTall ceilingsFinished basementPrimary bedroom
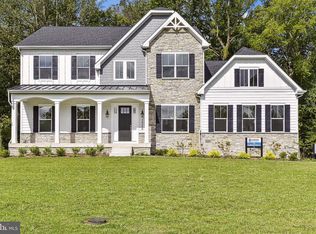
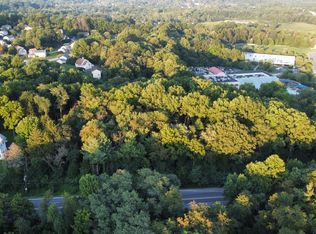
    Tucked away in the desirable Stenning Woods neighborhood in Hockessin, Delaware, this spacious 4-bedroom, 3.5-bath home offers an impressive 4,562 sq ft of living space and sits on a private 1.16-acre corner lot. Just 17 years young, this home perfectly blends elegant design with everyday comfort and is ready to welcome you with open arms. As you approach the property, you’re greeted by excellent curb appeal, with a covered front stoop and beautiful stone facade. Stepping inside, 9-foot ceilings and a grand staircase immediately set the tone for the rest of the home. To the right, a formal dining room awaits—perfect for hosting holiday dinners and special occasions. To the left, a versatile space can serve as a home office, library, or formal sitting room—tailor it to your lifestyle. As you move deeper into the home, the large family room offers a cozy and inviting space with a gas fireplace, ideal for relaxing evenings. Adjacent to the family room is an oversized kitchen that’s sure to impress, featuring black granite countertops, a striking checkerboard backsplash, abundant cabinetry, and a long island that’s perfect for prep work or casual dining. The pantry provides even more storage. Connected to the kitchen is a sunroom drenched in natural light from its many windows—an ideal spot for your morning coffee or a peaceful midday break. From the sunroom, a door leads out to the Trex decking balcony, where you can overlook the expansive backyard and enjoy outdoor entertaining. The first floor also includes a powder room, a laundry room, and interior access to the two-car garage, which features tall ceilings and plenty of room for storage or a workshop setup. Upstairs, you’ll find four generously sized bedrooms, each with double-door closets and plenty of natural light. The primary suite is a true retreat, offering space for a king-sized bed and more. The ensuite bath includes a double vanity, a soaking tub, and a separate shower—the perfect space to relax and recharge. The finished basement is the ultimate bonus space—equipped with built-in speakers and a projector, it’s ideal for movie nights or game days. There’s also a full bathroom, tons of extra storage, and additional rooms that can be customized to suit your needs—whether that’s a home gym, hobby room, or guest space. Stenning Woods is just minutes from the Hockessin Athletic Club, Kennett Square, and a variety of local shops and restaurants, making this location just as convenient as it is charming.

    Zillow last checked:

    Listing updated:

    Listed by:

    Amanda Bradford 302-753-5025,

    Crown Homes Real Estate

    Bought with:

    PRINCE WALKER, RS0038970

    Foraker Realty Co.

    Source: Bright MLS,MLS#: DENC2082082MLS Logo

    Facts & features

    Interior

    Bedrooms & bathrooms
    • Bedrooms: 4
    • Bathrooms: 4
    • Full bathrooms: 3
    • 1/2 bathrooms: 1
    • Main level bathrooms: 1
    Basement
    • Area: 1662
    Heating
    • Forced Air, Heat Pump, Natural Gas, Electric
    Cooling
    • Central Air, Electric
    Appliances
    • Included: Water Heater, Washer, Dryer, Gas Water Heater
    • Laundry: Main Level
    Features
    • Ceiling Fan(s), Dining Area, Family Room Off Kitchen, Kitchen Island, Pantry, Primary Bath(s), Recessed Lighting, Sound System, Walk-In Closet(s)
    • Basement: Full,Finished,Exterior Entry,Sump Pump
    • Number of fireplaces: 1
    • Fireplace features: Gas/Propane
    Interior area
    • Total structure area: 4,562
    • Total interior livable area: 4,562 sqft
    • Finished area above ground: 2,900
    • Finished area below ground: 1,662

    Property

    Parking
    • Total spaces: 2
    • Parking features: Garage Faces Side, Attached
    • Attached garage spaces: 2
    Accessibility
    • Accessibility features: None
    Features
    • Levels: Two
    • Stories: 2
    • Patio & porch: Deck
    • Pool features: None
    Lot
    • Size: 1.16 Acres
    • Dimensions: 100.00 x 143.10
    • Features: Suburban
    Details
    • Additional structures: Above Grade, Below Grade
    • Parcel number: 08011.20002
    • Zoning: NCPUD
    • Special conditions: Standard

    Construction

    Type & style
    • Home type: SingleFamily
    • Architectural style: Colonial
    • Property subtype: Single Family Residence
    Materials
    • Vinyl Siding, Aluminum Siding
    • Foundation: Block
    Condition
    • New construction: No
    • Year built: 2007

    Utilities & green energy

    • Sewer: Public Sewer
    • Water: Public

    Community & neighborhood

    Location
    • Region: Hockessin
    • Subdivision: Stenning Woods

    HOA & financial

    HOA
    • Has HOA: Yes
    • HOA fee: $275 annually

    Other

    Other facts
    • Listing agreement: Exclusive Right To Sell
    • Ownership: Fee Simple

    Price history

    DateEventPrice
    10/28/2025Sold$850,000$186/sqft
    Source: Bright MLS #DENC2082082 Report a problem
    7/16/2025Listing removed$850,000$186/sqft
    Source: Bright MLS #DENC2082082 Report a problem
    5/23/2025Listed for sale$850,000+70%$186/sqft
    Source: Bright MLS #DENC2082082 Report a problem
    8/3/2007Sold$500,000$110/sqft
    Source: Public Record Report a problem

    Public tax history

    YearProperty taxesTax assessment
    2025-- $769,800 +406.1%
    2024$5,827 +12.8%$152,100
    2023$5,168 -0.5%$152,100
    2022$5,196 +0.1%$152,100
    2021$5,190 0%$152,100
    2020$5,192 +0.1%$152,100
    2019$5,185 +2.8%$152,100
    2017$5,042 +5.1%$152,100
    2016$4,795 $152,100
    2015$4,795 +6.4%$152,100
    2014$4,506 $152,100
    2013-- $152,100
    2012-- $152,100
    2011-- $152,100
    2010-- $152,100
    2009-- $152,100 +0.8%
    2008-- $150,900
    2007-- $150,900 +388.3%
    2006-- $30,900
    2005-- $30,900
    2004-- $30,900
    2003-- $30,900
    2002-- $30,900
    2001-- $30,900

    Find assessor info on the county website

    Neighborhood: 19707

    Nearby schools

    GreatSchools rating
    Schools provided by the listing agent
    • District: Red Clay Consolidated

    Source: Bright MLS. This data may not be complete. We recommend contacting the local school district to confirm school assignments for this home.

    Get a cash offer in 3 minutes
    Find out how much your home could sell for in as little as 3 minutes with a no-obligation cash offer.
    Estimated market value
    $874,300
    Get a cash offer in 3 minutes
    Find out how much your home could sell for in as little as 3 minutes with a no-obligation cash offer.
    Estimated market value
    $874,300