Skip main navigation
Sold
  • Price Unknown

    707 Lincoln Dr, Longview, TX 75604

    3beds
    1,451sqft
    Single Family Residence
    Built in 1965
    0.26 Acres Lot
    $234,900 Zestimate®
    $--/sqft
    $1,663 Estimated rent

    Home value

    $234,900

    $223,000 - $249,000

    $1,663/mo

    Zestimate® history
    Loading
    Loading...

    Owner options

    List your home for rent

    $1,663/mo

    Rent Zestimate®

    Find your next renter with Zillow Rental Manager. Plus, with online applications, you can quickly screen prospective tenants – for free.

    Learn more

    $1,663/mo

    Rent Zestimate®

    Refinance and save

    Refinancing to a lower rate could help reduce your monthly payments and save thousands over the life of the loan.

    See today's rates

    Explore your selling options

    Work with a Zillow partner agent

    Leverage their expertise and Zillow's premium Showcase listings to get your home seen by more buyers.

    Get started

    List with your own agent

    Get your home in front of millions of buyers by listing it on Zillow.

    Learn how to do it

    Sell it yourself

    Take full control of how buyers see your home on Zillow by listing For Sale by Owner (FSBO).

    List your home

    What's special

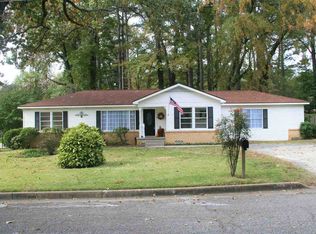
    Come and check out this super adorable home in award winning Pine Tree that was completely remodeled in 2018! This lovely home features a newer roof, newer HVAC system, a stunning kitchen with gorgeous granite countertops, luxury vinyl plank flooring throughout and so much more! It offers 3 bedrooms and 2 bathrooms. The bathrooms are completely updated with newer lighting, cabinets, granite counters, and tile shower walls. Lots of natural light in the living room from the patio door windows. The patio doors give access to the fenced backyard with lots of shade, a great storage building, and a small concrete pad that is being utilized as a basketball court. Off the kitchen is a great flex space with shiplap walls that could be utilized as a small office. Hurry and schedule your showing appointment today to see this amazing home!

    Zillow last checked:

    Listing updated:

    Listed by:

    Tyler McFarland 903-806-2036,

    Texas Real Estate Executives, The Daniels Group - Gilmer

    Bought with:

    Jesus Huerta

    Julie Woods & Associate RE Firm

    Source: LGVBOARD,MLS#: 20245867MLS Logo

    Facts & features

    Interior

    Bedrooms & bathrooms
    • Bedrooms: 3
    • Bathrooms: 2
    • Full bathrooms: 2
    Bathroom
    • Features: Shower Only, Shower/Tub, Granite Counters
    Heating
    • Central Electric
    Cooling
    • Central Electric
    Appliances
    • Included: Gas Range/Oven, Dishwasher, Gas Water Heater
    • Laundry: Laundry Room
    Features
    • Ceiling Fan(s), Granite Counters, Ceiling Fans
    • Flooring: Vinyl
    • Windows: Blinds
    • Has fireplace: No
    • Fireplace features: None
    Interior area
    • Total structure area: 1,451
    • Total interior livable area: 1,451 sqft

    Property

    Parking
    • Total spaces: 2
    • Parking features: Carport, Garage Faces Front, Attached, Concrete
    • Garage spaces: 2
    • Has carport: Yes
    • Has uncovered spaces: Yes
    Features
    • Levels: One
    • Stories: 1
    • Patio & porch: Porch
    • Pool features: None
    • Fencing: Wood
    Lot
    • Size: 0.26 Acres
    • Dimensions: 75 X 151
    • Topography: Sloping
    • Residential vegetation: Cluster
    Details
    • Additional structures: Storage, Storage Buildings
    • Parcel number: 27865

    Construction

    Type & style
    • Home type: SingleFamily
    • Architectural style: Traditional
    • Property subtype: Single Family Residence
    Materials
    • Brick Veneer
    • Foundation: Slab
    • Roof: Composition
    Condition
    • Year built: 1965
    Details
    • Warranty included: Yes

    Utilities & green energy

    • Gas: Gas
    • Sewer: Public Sewer
    • Water: Longview
    • Utilities for property: Electricity Available

    Community & HOA

    Community
    • Security: Smoke Detector(s)
    Location
    • Region: Longview

    Financial & listing details

    • Tax assessed value: $202,470
    • Annual tax amount: $1,945
    • Date on market: 9/19/2025
    • Listing terms: Cash,FHA,Conventional,VA Loan,Must Qualify
    • Exclusions: Curtains & Curtain Rods, Basketball Goal & Pole
    • Road surface type: Asphalt

    Price history

    DateEventPrice
    10/28/2024Sold--
    Source: LGVBOARD #20245867 Report a problem
    9/19/2024Listed for sale$229,900+228.9%$158/sqft
    Source: LGVBOARD #20245867 Report a problem
    6/7/2022Sold--
    Source: LGVBOARD #20222431 Report a problem
    6/28/2018Sold--
    Source: GTARMLS #10093115 Report a problem
    6/23/2018Pending sale$69,900$48/sqft
    Source: BERKSHIRE HATHAWAY HOMESERVICES MILES REALTY #20181858 Report a problem
    4/5/2018Listed for sale$69,900$48/sqft
    Source: Berkshire Hathaway HomeServices Miles Realty #10093115 Report a problem
    3/28/2018Sold--
    Source: Public Record Report a problem

    Public tax history

    YearProperty taxesTax assessment
    2025$1,631 +10.3%$202,470 +9.6%
    2024$1,479 -12.5%$184,760 +9.4%
    2023$1,690 +106.6%$168,940 +66.1%
    2022$818 +8.3%$101,730 +7.3%
    2021$755 +5.4%$94,780 +1.7%
    2020$717 +2.1%$93,210 +2.1%
    2019$702 -1.3%$91,300 -0.8%
    2018$711 -0.4%$92,030 -0.4%
    2017$714 -0.7%$92,400 -0.7%
    2016$719 +91.3%$93,060 +1.4%
    2015$376 $91,740 -0.1%
    2014-- $91,870 +1%
    2013-- $90,990 -0.5%
    2012-- $91,450 +1.8%
    2011-- $89,850 +2.2%
    2010-- $87,940 +1.6%
    2009-- $86,570 +5.7%
    2008-- $81,940 +10%
    2007-- $74,490 +1.5%
    2006-- $73,380 +5.1%
    2004-- $69,850 +5.9%
    2003-- $65,940 +4.1%
    2002-- $63,330 +4.2%
    2001-- $60,750 +2.6%
    2000-- $59,210
    Find assessor info on the county website

    Neighborhood: 75604

    Nearby schools

    GreatSchools rating
    Schools provided by the listing agent
    • District: Pine Tree

    Source: LGVBOARD. This data may not be complete. We recommend contacting the local school district to confirm school assignments for this home.