Skip main navigation
Sold for $450,000
  • $450,000

    707 Linwood Ave, Bel Air, MD 21014

    4beds
    2,184sqft
    Single Family Residence
    Built in 1968
    0.35 Acres Lot
    $452,200 Zestimate®
    $206/sqft
    $3,080 Estimated rent

    Home value

    $452,200

    $430,000 - $475,000

    $3,080/mo

    Zestimate® history
    Loading
    Loading...

    Owner options

    List your home for rent

    $3,080/mo

    Rent Zestimate®

    Find your next renter with Zillow Rental Manager. Plus, with online applications, you can quickly screen prospective tenants – for free.

    Learn more

    $3,080/mo

    Rent Zestimate®

    Refinance and save

    $2,718/mo

    Est. payment

    Refinancing to a lower rate could help reduce your monthly payments and save thousands over the life of the loan.

    See today's rates

    $2,718/mo

    Est. payment

    Explore your selling options

    Work with a Zillow partner agent

    Leverage their expertise and Zillow's premium Showcase listings to get your home seen by more buyers.

    Get started

    List with your own agent

    Get your home in front of millions of buyers by listing it on Zillow.

    Learn how to do it

    Sell it yourself

    Take full control of how buyers see your home on Zillow by listing For Sale by Owner (FSBO).

    List your home

    What's special

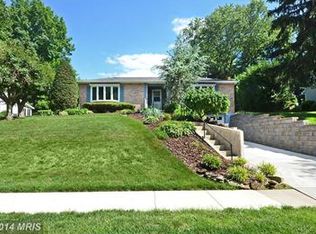
    Welcome to this charming 4 Bedroom colonial nestled in the desirable community of Homestead Village within the Town of Bel Air. The expansive main level is enhanced by hardwood floors throughout, crown molding and board and batten detailing added in 2019, a half bath updated in 2020, a cozy brick woodburning fireplace, large windows overlooking the front yard and backyard that provide tons of natural light, a sizable Kitchen renovated in 2012 with Corian Countertops and Wood Cabinets, and a spacious Sunroom addition that walks out to your private paver patio and fully fenced backyard. The upstairs includes a primary ensuite Bathroom that was fully renovated in 2020 and 3 additional large Bedrooms that share a hallway full Bathroom with tub-shower combo. Additional features and improvements include a new Dishwasher (2024); new Refrigerator (2023); Washer & Dryer (2020); Architectural Roof (2016), Modern Electrical Panel (2015), a full unfinished basement with garage access, laundry, utilities, a large Cedar Closet and walk-up stairs to the backyard. Last but not least is the incredible location! Historic downtown Bel Air, the John Carroll School, Bel Air Public Schools and Rockfield Playground are all in close proximity and walkable. Plus, the town of Bel Air provides curb-side pickup of trash, recycling, bulk trash and yard waste - in addition to street cleaning and Town Police and Fire.

    Zillow last checked:

    Listing updated:

    Listed by:

    Benjamin McGann 410-404-4591,

    Compass,

    Listing Team: The Mcgann Group Of Compass

    Bought with:

    Daniel McGhee, 594571

    Homeowners Real Estate

    Source: Bright MLS,MLS#: MDHR2044496MLS Logo

    Facts & features

    Interior

    Bedrooms & bathrooms
    • Bedrooms: 4
    • Bathrooms: 3
    • Full bathrooms: 2
    • 1/2 bathrooms: 1
    • Main level bathrooms: 1
    Primary bedroom
    • Features: Attached Bathroom, Flooring - Solid Hardwood, Ceiling Fan(s)
    • Level: Upper
    Bedroom 2
    • Features: Flooring - Solid Hardwood, Ceiling Fan(s)
    • Level: Upper
    Bedroom 3
    • Features: Flooring - Solid Hardwood
    • Level: Upper
    Bedroom 4
    • Features: Flooring - Solid Hardwood
    • Level: Upper
    Primary bathroom
    • Level: Upper
    Bathroom 2
    • Features: Bathroom - Tub Shower
    • Level: Upper
    Basement
    • Features: Basement - Unfinished
    • Level: Lower
    Dining room
    • Features: Flooring - Solid Hardwood, Ceiling Fan(s)
    • Level: Main
    Family room
    • Features: Flooring - HardWood, Fireplace - Wood Burning
    • Level: Main
    Kitchen
    • Features: Flooring - Ceramic Tile
    • Level: Main
    Laundry
    • Level: Lower
    Living room
    • Features: Flooring - Solid Hardwood
    • Level: Main
    Other
    • Features: Ceiling Fan(s)
    • Level: Main
    Workshop
    • Features: Basement - Unfinished
    • Level: Lower
    Heating
    • Forced Air, Natural Gas
    Cooling
    • Central Air, Electric
    Appliances
    • Included: Gas Water Heater
    • Laundry: In Basement, Laundry Room
    Features
    • Cedar Closet(s), Ceiling Fan(s), Combination Dining/Living, Floor Plan - Traditional, Eat-in Kitchen
    • Flooring: Hardwood, Wood
    • Basement: Connecting Stairway,Garage Access,Rear Entrance,Unfinished,Workshop
    • Number of fireplaces: 1
    • Fireplace features: Wood Burning
    Interior area
    • Total structure area: 3,276
    • Total interior livable area: 2,184 sqft
    • Finished area above ground: 2,184
    • Finished area below ground: 0

    Property

    Parking
    • Total spaces: 3
    • Parking features: Garage Faces Front, Inside Entrance, Concrete, Attached, Driveway, On Street
    • Attached garage spaces: 1
    • Uncovered spaces: 2
    Accessibility
    • Accessibility features: None
    Features
    • Levels: Three
    • Stories: 3
    • Patio & porch: Patio
    • Exterior features: Sidewalks
    • Pool features: None
    • Fencing: Back Yard
    Lot
    • Size: 0.35 Acres
    Details
    • Additional structures: Above Grade, Below Grade
    • Parcel number: 1303004619
    • Zoning: R1
    • Special conditions: Standard

    Construction

    Type & style
    • Home type: SingleFamily
    • Architectural style: Colonial
    • Property subtype: Single Family Residence
    Materials
    • Block, Vinyl Siding
    • Foundation: Block
    • Roof: Asphalt
    Condition
    • Good
    • New construction: No
    • Year built: 1968

    Utilities & green energy

    • Sewer: Public Sewer
    • Water: Public
    • Utilities for property: Above Ground

    Community & neighborhood

    Location
    • Region: Bel Air
    • Subdivision: Homestead Village
    • Municipality: Bel Air

    Other

    Other facts
    • Listing agreement: Exclusive Right To Sell
    • Ownership: Fee Simple

    Price history

    DateEventPrice
    3/20/2026Sold$450,000-5.3%$206/sqft
    Source: Bright MLS #MDHR2044496 Report a problem
    1/29/2026Listing removed$475,000$217/sqft
    Source: Bright MLS #MDHR2050734 Report a problem
    1/10/2026Listed for sale$475,000-0.8%$217/sqft
    Source: Bright MLS #MDHR2050734 Report a problem
    1/9/2026Listing removed$479,000+0.1%$219/sqft
    Source: Bright MLS #MDHR2044496 Report a problem
    12/14/2025Price change$478,508+0%$219/sqft
    Source: Bright MLS #MDHR2044496 Report a problem
    12/9/2025Price change$478,5000%$219/sqft
    Source: Bright MLS #MDHR2044496 Report a problem
    12/2/2025Price change$478,508-0.1%$219/sqft
    Source: Bright MLS #MDHR2044496 Report a problem
    11/19/2025Listed for sale$479,000+29.5%$219/sqft
    Source: Bright MLS #MDHR2044496 Report a problem
    1/15/2021Sold$370,000$169/sqft
    Source: Public Record Report a problem
    12/1/2020Pending sale$370,000$169/sqft
    Source: Bright MLS #MDHR254388 Report a problem
    11/28/2020Listed for sale$370,000+32.2%$169/sqft
    Source: Bright MLS #MDHR254388 Report a problem
    10/16/2012Sold$279,900-6.7%$128/sqft
    Source: Public Record Report a problem
    10/16/2010Listing removed$299,900-4.8%$137/sqft
    Source: RE/MAX Elite Realty #HR7195221 Report a problem
    5/2/2010Price change$315,000-4.5%$144/sqft
    Source: RE/MAX Elite Realty #HR7195221 Report a problem
    12/26/2009Price change$330,000-4.3%$151/sqft
    Source: RE/MAX Elite Realty #HR7195221 Report a problem
    11/4/2009Listed for sale$345,000$158/sqft
    Source: RE/MAX Elite Realty #HR7195221 Report a problem

    Public tax history

    YearProperty taxesTax assessment
    2025$3,487 -32.7%$365,800 +5.4%
    2024$5,184 +5.7%$347,133 +5.7%
    2023$4,905 +6%$328,467 +6%
    2022$4,626 -3.2%$309,800
    2021$4,781 +2.5%$309,800
    2020$4,665 -1.3%$309,800 -1.3%
    2019$4,726 +0.7%$313,900 +0.7%
    2018$4,695 -0.7%$311,800 -0.7%
    2017$4,726 $313,900 +2%
    2016-- $307,600 +5.6%
    2015-- $291,200 +6%
    2014$2,582 $274,800 +6.3%
    2013-- $258,400
    2012-- $258,400
    2011-- $258,400 -24.7%
    2010-- $343,180 +10.7%
    2009-- $310,080 +12%
    2008-- $276,980 +13.6%
    2007-- $243,880 +11.7%
    2006-- $218,336 +13.2%
    2005-- $192,793 +15.3%
    2004-- $167,250 +2.8%
    2003-- $162,680 +2.9%
    2002-- $158,110 +3%
    2001-- $153,540

    Find assessor info on the county website

    Neighborhood: 21014

    Nearby schools

    GreatSchools rating
    Schools provided by the listing agent
    • Elementary: Homestead-wakefield
    • Middle: Bel Air
    • High: Bel Air
    • District: Harford County Public Schools

    Source: Bright MLS. This data may not be complete. We recommend contacting the local school district to confirm school assignments for this home.

    Get a cash offer in 3 minutes
    Find out how much your home could sell for in as little as 3 minutes with a no-obligation cash offer.
    Estimated market value
    $452,200
    Get a cash offer in 3 minutes
    Find out how much your home could sell for in as little as 3 minutes with a no-obligation cash offer.
    Estimated market value
    $452,200