Skip main navigation
Sold
  • Price Unknown

    707 Locustberry Dr, Red Oak, TX 75154

    4beds
    2,530sqft
    Single Family Residence
    Built in 2008
    6,969.6 Square Feet Lot
    $349,800 Zestimate®
    $--/sqft
    $2,681 Estimated rent

    Home value

    $349,800

    $332,000 - $367,000

    $2,681/mo

    Zestimate® history
    Loading
    Loading...

    Owner options

    List your home for rent

    $2,681/mo

    Rent Zestimate®

    Find your next renter with Zillow Rental Manager. Plus, with online applications, you can quickly screen prospective tenants – for free.

    Learn more

    $2,681/mo

    Rent Zestimate®

    Refinance and save

    $264/mo

    Est. payment

    Refinancing to a lower rate could help reduce your monthly payments and save thousands over the life of the loan.

    See today's rates

    $264/mo

    Est. payment

    Explore your selling options

    Work with a Zillow partner agent

    Leverage their expertise and Zillow's premium Showcase listings to get your home seen by more buyers.

    Get started

    List with your own agent

    Get your home in front of millions of buyers by listing it on Zillow.

    Learn how to do it

    Sell it yourself

    Take full control of how buyers see your home on Zillow by listing For Sale by Owner (FSBO).

    List your home

    What's special

    Formal diningLarge backyardHalf bathroomGarden tubSeparate standalone showerWalk-in closetSpacious kitchen
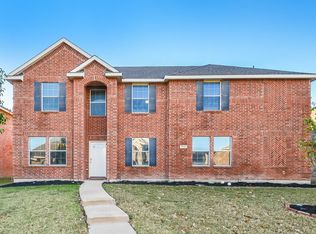
    Welcome to your new spacious two-story home in a quiet neighborhood near I-35E. The home's welcoming atmosphere begins with a formal dining & living area. The heart of the house features a spacious kitchen that seamlessly opens up to the family room, making it an ideal space for family gatherings & entertaining guests. There are two dining areas: a formal dining room and a cozy breakfast area. The first floor is home to the comfortable master bedroom, complete with an ensuite that includes a garden tub, a separate standalone shower, & a walk-in closet. This private retreat provides the perfect place to unwind and relax after a long day. The spacious game room is upstairs. This home has three more bedrooms for family & guests on the 2nd floor. The 2nd full bathroom has a standalone shower. Outside, you'll find a large backyard with a high wood gate for privacy. This exceptional home has a half bathroom downstairs & a large 2-car garage for storage and parking. This is the perfect home!

    Zillow last checked:

    Listing updated:

    Listed by:

    Jamie Richard 214-212-9922,

    Dream Key Realty 214-212-9922

    Bought with:

    Tamika Glover

    Dream Key Realty

    Source: NTREIS,MLS#: 20387377

    Facts & features

    Interior

    Bedrooms & bathrooms
    • Bedrooms: 4
    • Bathrooms: 3
    • Full bathrooms: 2
    • 1/2 bathrooms: 1
    Primary bedroom
    • Features: Dual Sinks, Garden Tub/Roman Tub, Separate Shower, Walk-In Closet(s)
    • Level: First
    • Dimensions: 12 x 17
    Bedroom
    • Features: Walk-In Closet(s)
    • Level: Second
    • Dimensions: 13 x 10
    Bedroom
    • Features: Walk-In Closet(s)
    • Level: Second
    • Dimensions: 11 x 10
    Bedroom
    • Features: Walk-In Closet(s)
    • Level: Second
    • Dimensions: 13 x 10
    Dining room
    • Level: First
    • Dimensions: 11 x 10
    Game room
    • Level: Second
    • Dimensions: 11 x 15
    Kitchen
    • Features: Built-in Features, Pantry
    • Level: First
    • Dimensions: 13 x 19
    Living room
    • Features: Fireplace
    • Level: First
    • Dimensions: 17 x 16
    Living room
    • Level: First
    • Dimensions: 13 x 10
    Heating
    • Central
    Cooling
    • Central Air
    Appliances
    • Included: Dishwasher, Electric Range, Disposal, Refrigerator
    Features
    • Eat-in Kitchen
    • Flooring: Carpet
    • Has basement: No
    • Number of fireplaces: 1
    • Fireplace features: Living Room
    Interior area
    • Total interior livable area: 2,530 sqft

    Property

    Parking
    • Total spaces: 2
    • Parking features: Door-Single
    • Attached garage spaces: 2
    Features
    • Levels: Two
    • Stories: 2
    • Pool features: None
    Lot
    • Size: 6,969 sqft
    Details
    • Parcel number: 236100

    Construction

    Type & style
    • Home type: SingleFamily
    • Architectural style: Detached
    • Property subtype: Single Family Residence
    Condition
    • Year built: 2008

    Utilities & green energy

    • Water: Public
    • Utilities for property: Water Available

    Community & neighborhood

    Security
    • Security features: Smoke Detector(s)
    Location
    • Region: Red Oak
    • Subdivision: Hickory Creek Estates Ph I

    HOA & financial

    HOA
    • Has HOA: Yes
    • HOA fee: $264 annually
    • Services included: Maintenance Grounds
    • Association name: Coyote Ridge
    • Association phone: 817-640-2064

    Other

    Other facts
    • Listing terms: Cash,Conventional,FHA,VA Loan

    Price history

    DateEventPrice
    9/25/2023Sold--
    Source: NTREIS #20387377 Report a problem
    8/12/2023Pending sale$380,000$150/sqft
    Source: NTREIS #20387377 Report a problem
    8/7/2023Contingent$380,000$150/sqft
    Source: NTREIS #20387377 Report a problem
    7/22/2023Listed for sale$380,000+176.3%$150/sqft
    Source: NTREIS #20387377 Report a problem
    3/30/2011Listing removed$137,550$54/sqft
    Source: Coldwell Banker Residential Brokerage - #11509111 Report a problem
    3/9/2011Price change$137,550-9.9%$54/sqft
    Source: NRT Dallas #11509111 Report a problem
    1/20/2011Price change$152,600-1.5%$60/sqft
    Source: NRT Dallas #11509111 Report a problem
    11/28/2010Listed for sale$155,000$61/sqft
    Source: NRT Dallas #11509111 Report a problem

    Public tax history

    YearProperty taxesTax assessment
    2025$6,653 -3.8%$327,336 -1.8%
    2024$6,917 +44.2%$333,481 +17%
    2023$4,796 -11%$285,100 +10%
    2022$5,389 $259,182 +10%
    2021-- $235,620 -2.3%
    2020-- $241,290 +0.7%
    2019$5,369 +17.6%$239,690 +14.8%
    2018$4,566 $208,800 +8.4%
    2017$4,566 +8.1%$192,550 +8.2%
    2016$4,224 +12.3%$177,910 +5.7%
    2015$3,762 $168,370 +2.7%
    2014$3,762 $163,930 +16.9%
    2013-- $140,250 -0.8%
    2012-- $141,440 -6.7%
    2011-- $151,650 +0.3%
    2010-- $151,200 -0.8%
    2009-- $152,390 +348.2%
    2008-- $34,000
    2007-- $34,000

    Find assessor info on the county website

    Neighborhood: 75154

    Nearby schools

    GreatSchools rating
    Schools provided by the listing agent
    • Elementary: Red Oak
    • Middle: Red Oak
    • High: Red Oak
    • District: Red Oak ISD

    Source: NTREIS. This data may not be complete. We recommend contacting the local school district to confirm school assignments for this home.

    Get a cash offer in 3 minutes
    Find out how much your home could sell for in as little as 3 minutes with a no-obligation cash offer.
    Estimated market value
    $349,800
    Get a cash offer in 3 minutes
    Find out how much your home could sell for in as little as 3 minutes with a no-obligation cash offer.
    Estimated market value
    $349,800