Skip main navigation
Sold for $590,000
Street View
  • Listing Provided by: Connect Real Estate Group
    Bought with: NextHome North Valley Realty
    $590,000

    707 Madrone Way, Paradise, CA 95969

    4beds
    2,173sqft
    Single Family Residence
    Built in 2025
    0.55 Acres Lot
    $586,400 Zestimate®
    $272/sqft
    $2,836 Estimated rent

    Home value

    $586,400

    $557,000 - $616,000

    $2,836/mo

    Zestimate® history
    Loading
    Loading...

    Owner options

    List your home for rent

    $2,836/mo

    Rent Zestimate®

    Find your next renter with Zillow Rental Manager. Plus, with online applications, you can quickly screen prospective tenants – for free.

    Learn more

    $2,836/mo

    Rent Zestimate®

    Refinance and save

    $3,684/mo

    Est. payment

    Refinancing to a lower rate could help reduce your monthly payments and save thousands over the life of the loan.

    See today's rates

    $3,684/mo

    Est. payment

    Explore your selling options

    Work with a Zillow partner agent

    Leverage their expertise and Zillow's premium Showcase listings to get your home seen by more buyers.

    Get started

    List with your own agent

    Get your home in front of millions of buyers by listing it on Zillow.

    Learn how to do it

    Sell it yourself

    Take full control of how buyers see your home on Zillow by listing For Sale by Owner (FSBO).

    List your home

    What's special

    Behind-the-gate rv parkingStone-accented fireplaceSpacious lotStunning kitchenExpansive islandBeautiful finishesGenerous walk-in closet
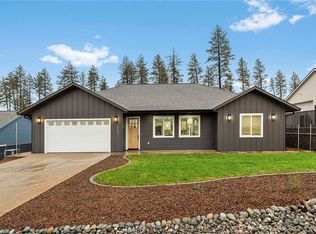
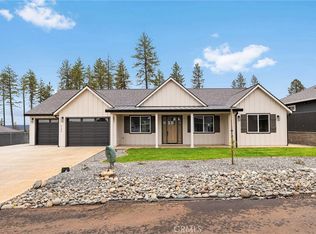
    Brand-new, beautifully designed, and located on the west side of Paradise —707 Madrone is a standout new build with exceptional potential. Just down the road from the beloved Bille Park and moments from Skyway, this location offers convenience, charm, and a true neighborhood feel. Built by local builder American Dream Construction on a newly developed, stick-built street of six high-quality homes, this property offers long-term value and cohesive community appeal. This 4-bedroom, 2-bath, 2,173 sq. ft. home showcases thoughtful layout and craftsmanship—but with a lot that truly sets it apart. With an ideal access point to the backyard and plenty of space for a future shop, ADU, or both, this property offers flexibility rarely found in new construction. Inside, you’ll find an open, bright floorplan with the dining room at the front of the home flowing into the stunning kitchen. An expansive island, Z-Line 6-burner gas range with hood vent, beautiful finishes, and abundant storage make this space perfect for cooking and entertaining. The kitchen opens to the main living area, where a stone-accented fireplace and large windows create a warm, inviting space filled with natural light. The split layout places the primary suite on one side—a spacious retreat featuring dual vanities with linen storage, a soaking tub, a walk-in shower with dual shower heads, a private toilet room, and a generous walk-in closet. The opposite side of the home includes three well-sized bedrooms and a beautifully designed hall bath. A pantry sits just off the kitchen, and a smartly planned mud room/laundry room greets you as you enter from the 3-car garage—keeping daily clutter out of the main living areas. Outside, this home shines with upgraded stone exterior accents, beautiful curb appeal, and a spacious lot with endless possibilities. Wide side access provides behind-the-gate RV parking and makes it easy to bring in equipment, store recreational vehicles, or start your plans for a shop or ADU. In the backyard, the expansive covered patio offers the perfect space for outdoor dining, relaxing, or entertaining year-round. The yard itself is a blank canvas ready for your vision. As with all ADC homes, this property is fully wildfire-prepared with 5 feet of defensible space, non-combustible materials, Class A roofing, ember-resistant Vulcan vents, and more. It also includes an extended 18-month fit & finish warranty and OWNED solar for energy efficiency and long-term peace of mind.

    Zillow last checked:

    Listing updated:

    Listing Provided by:

    Jessica Williams DRE #02178946 530-591-0906,

    Connect Real Estate Group

    Bought with:

    Taylor Maehl, DRE #02047372

    NextHome North Valley Realty

    Source: CRMLS,MLS#: SN25264397MLS LogoOriginating MLS: California Regional MLS

    Facts & features

    Interior

    Bedrooms & bathrooms
    • Bedrooms: 4
    • Bathrooms: 2
    • Full bathrooms: 2
    • Main level bathrooms: 2
    • Main level bedrooms: 4
    Primary bedroom
    • Features: Main Level Primary
    Bedroom
    • Features: Bedroom on Main Level
    Bathroom
    • Features: Bathroom Exhaust Fan, Bathtub, Dual Sinks, Low Flow Plumbing Fixtures, Linen Closet, Multiple Shower Heads, Quartz Counters, Soaking Tub, Separate Shower, Vanity
    Kitchen
    • Features: Built-in Trash/Recycling, Kitchen Island, Quartz Counters, Self-closing Cabinet Doors, Self-closing Drawers, Walk-In Pantry
    Other
    • Features: Walk-In Closet(s)
    Heating
    • Central
    Cooling
    • Central Air
    Appliances
    • Included: 6 Burner Stove, Dishwasher, Gas Range, Range Hood, Water Heater
    • Laundry: Electric Dryer Hookup, Laundry Room
    Features
    • Ceiling Fan(s), Separate/Formal Dining Room, Pantry, Quartz Counters, Bedroom on Main Level, Main Level Primary, Walk-In Closet(s)
    • Flooring: Vinyl
    • Windows: Double Pane Windows
    • Has fireplace: Yes
    • Fireplace features: Electric, Living Room
    • Common walls with other units/homes: No Common Walls
    Interior area
    • Total interior livable area: 2,173 sqft
    • Finished area below ground: 0

    Property

    Parking
    • Total spaces: 6
    • Parking features: Driveway, Garage Faces Front, RV Access/Parking
    • Attached garage spaces: 3
    • Uncovered spaces: 3
    Accessibility
    • Accessibility features: Accessible Hallway(s)
    Features
    • Levels: One
    • Stories: 1
    • Entry location: 1
    • Patio & porch: Rear Porch, Concrete, Covered, Front Porch
    • Pool features: None
    • Spa features: None
    • Fencing: Cross Fenced,Excellent Condition
    • Has view: Yes
    • View description: Neighborhood, Valley
    Lot
    • Size: 0.55 Acres
    • Features: Drip Irrigation/Bubblers, Sprinklers In Front, Lawn, Landscaped, Sprinklers Timer
    Details
    • Parcel number: 051091014000
    • Special conditions: Standard
    • Horse amenities: Riding Trail

    Construction

    Type & style
    • Home type: SingleFamily
    • Property subtype: Single Family Residence
    Materials
    • Board & Batten Siding, HardiPlank Type, Lap Siding, Stone
    • Foundation: Slab
    • Roof: Composition
    Condition
    • Turnkey
    • New construction: Yes
    • Year built: 2025

    Utilities & green energy

    • Electric: 220 Volts in Garage, 220 Volts in Laundry, Photovoltaics Seller Owned
    • Sewer: Septic Tank
    • Water: Public
    • Utilities for property: Cable Available, Electricity Connected, Natural Gas Connected, Phone Available, Sewer Not Available, Water Connected

    Community & neighborhood

    Security
    • Security features: Carbon Monoxide Detector(s), Fire Sprinkler System, Smoke Detector(s)
    Community
    • Community features: Biking, Dog Park, Fishing, Hiking, Horse Trails, Hunting, Lake, Mountainous, Park
    Location
    • Region: Paradise

    Other

    Other facts
    • Listing terms: Cash,Conventional,FHA,VA Loan
    • Road surface type: Paved

    Price history

    DateEventPrice
    4/30/2026Sold$590,000$272/sqft
    Source: CRMLS #SN25264397 Report a problem
    4/14/2026Pending sale$590,000$272/sqft
    Source: CRMLS #SN25264397 Report a problem
    4/10/2026Price change$590,000-1.7%$272/sqft
    Source: CRMLS #SN25264397 Report a problem
    2/14/2026Price change$600,000-0.8%$276/sqft
    Source: CRMLS #SN25264397 Report a problem
    11/21/2025Listed for sale$605,000+1147.4%$278/sqft
    Source: CRMLS #SN25264397 Report a problem
    10/11/2021Sold$48,500+21.3%$22/sqft
    Source: Public Record Report a problem
    9/26/2021Pending sale$40,000$18/sqft
    Source: CRMLS #PA21210447 Report a problem
    9/23/2021Listed for sale$40,000-66.1%$18/sqft
    Source: CRMLS #PA21210447 Report a problem
    3/22/2013Sold$118,000-4.5%$54/sqft
    Source: Public Record Report a problem
    12/21/2012Price change$123,500-4.9%$57/sqft
    Source: Coldwell Banker Ponderosa Real Estate #PA12124326 Report a problem
    11/18/2012Price change$129,900-12.8%$60/sqft
    Source: Coldwell Banker Ponderosa Real Estate #PA12124326 Report a problem
    10/8/2012Listed for sale$149,000$69/sqft
    Source: Coldwell Banker Ponderosa Real Estate #PA12124326 Report a problem

    Public tax history

    YearProperty taxesTax assessment
    2025$482 -54.3%$40,800 +2%
    2024$1,055 -17.1%$40,000 -18.3%
    2023$1,273 +83.8%$48,960 +2%
    2022$693 +61.9%$48,000 +37.1%
    2021$428 +3.7%$35,000
    2020$413 +14.5%$35,000 +16.7%
    2019$360 -58.8%$30,000 -76.5%
    2018$875 -35.9%$127,702 +2%
    2017$1,365 +3.3%$125,199 +2%
    2016$1,321 +3.4%$122,745 +1.5%
    2015$1,278 $120,902 +2%
    2014$1,278 $118,535 -7%
    2013-- $127,416 +2%
    2012-- $124,919 +2%
    2011-- $122,471 +0.8%
    2010-- $121,557 -0.2%
    2009-- $121,847 +2%
    2008-- $119,459 +2%
    2007-- $117,118 +2%
    2006-- $114,823 +2%
    2005-- $112,572 +2%
    2004-- $110,365 +1.9%
    2003-- $108,343 +2%
    2002-- $106,220 +14.2%
    2001-- $93,000

    Find assessor info on the county website

    Neighborhood: 95969

    Nearby schools

    GreatSchools rating
    Get pre-qualified for a loan
    At Zillow Home Loans, we can pre-qualify you in as little as 5 minutes with no impact to your credit score.

    An equal housing lender. NMLS #10287.

    Sell for more on Zillow
    Get a Zillow Showcase℠ listing at no additional cost and you could sell for .
    $586,400
    2% more
    +$11,728
    With Zillow Showcase(estimated)
    $598,128